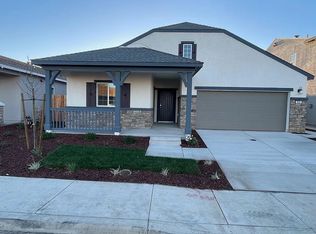
This home is our expansive 2,506 sq. ft. Sunflower plan in the thriving Aspire at Apricot Grove community. This remarkable residence encompasses 4 bedrooms, 3 bathrooms, and a versatile den. Meticulously crafted, the home showcases our Comfortable Farmhouse Look interior selections, featuring White shaker-style cabinetry, quartz countertops, and top-of-the-line stainless-steel appliances. The first floor hosts a bedroom, a full bathroom, and the den, offering flexible living. Ascending to the upper level, you'll discover a generous loft area, 2 more bedrooms, and the owner's suite, complete with an opulent spa-like bathroom featuring dual sinks and an exceptionally roomy owner's closet. The house is impeccably finished with plush carpeting and luxury vinyl plank flooring throughout. Don't miss this golden opportunity! ***Please note that prices are subject to change, and the photos provided may be of a model home or virtually staged; the actual home may vary.
Closed
$550,000
513 Bedfordshire Dr, Patterson, CA 95363
4beds
2,506sqft
Single Family Residence
Built in 2023
5,214 Square Feet Lot
$567,200 Zestimate®
$219/sqft
$3,051 Estimated rent
Home value
$567,200
$539,000 - $596,000
$3,051/mo
Zestimate® history
Owner options
List your home for rent
$3,051/mo
Rent Zestimate®
Find your next renter with Zillow Rental Manager. Plus, with online applications, you can quickly screen prospective tenants – for free.
$3,051/mo
Rent Zestimate®
Refinance and save
$3,464/mo
Est. payment
Refinancing to a lower rate could help reduce your monthly payments and save thousands over the life of the loan.
$3,464/mo
Est. payment
Explore your selling options
Work with a Zillow partner agent
Leverage their expertise and Zillow's premium Showcase listings to get your home seen by more buyers.
Get startedList with your own agent
Get your home in front of millions of buyers by listing it on Zillow.
Learn how to do itSell it yourself
Take full control of how buyers see your home on Zillow by listing For Sale by Owner (FSBO).
List your homeWhat's special
Beautiful kitchenVersatile loftNew homesVariety of shopsGorgeous open great roomDesigner cabinets
Zillow last checked:
Listing updated:
Listed by:
Michelle Nguyen,
K. Hovnanian California Operations
Bought with:
Cal Home
Source: MetroList Services of CA,MLS#: 223102042Originating MLS: MetroList Services, Inc.
Facts & features
Interior
Bedrooms & bathrooms
- Bedrooms: 4
- Bathrooms: 3
- Full bathrooms: 3
Rooms
- Room types: Loft, Den, Great Room
Primary bedroom
- Features: Walk-In Closet
Primary bathroom
- Features: Shower Stall(s), Double Vanity, Quartz
Dining room
- Features: Dining/Family Combo
Kitchen
- Features: Pantry Closet, Quartz Counter, Kitchen Island
Heating
- Central
Cooling
- Central Air
Appliances
- Included: Dishwasher, Disposal, Microwave, Free-Standing Electric Oven, Free-Standing Electric Range
- Laundry: Inside Room
Features
- Flooring: Carpet, Vinyl
- Has fireplace: No
Interior area
- Total interior livable area: 2,506 sqft
Property
Parking
- Total spaces: 2
- Parking features: Attached, Driveway
- Attached garage spaces: 2
- Has uncovered spaces: Yes
Features
- Stories: 1
- Fencing: Wood
Lot
- Size: 5,214 Square Feet
- Features: Sprinklers In Front, Shape Regular, Landscape Front
Details
- Zoning description: Res
- Special conditions: Standard
Construction
Type & style
- Home type: SingleFamily
- Architectural style: Spanish
- Property subtype: Single Family Residence
Materials
- Stucco, Frame, Wood
- Foundation: Concrete, Slab
- Roof: Composition
Condition
- Year built: 2023
Details
- Builder name: K. Hovnanian Homes
Utilities & green energy
- Sewer: Public Sewer
- Water: Public
- Utilities for property: Cable Available, Public, Internet Available
Community & HOA
Location
- Region: Patterson
Financial & listing details
- Price per square foot: $219/sqft
- Price range: $550K - $550K
- Date on market: 2/19/2026
- Road surface type: Paved Sidewalk
Price history
| Date | Event | Price |
|---|---|---|
| 11/21/2023 | Sold | $550,000-5.6%$219/sqft |
Source: MetroList Services of CA #223102042 Report a problem | ||
| 10/31/2023 | Pending sale | $582,918$233/sqft |
Source: MetroList Services of CA #223102042 Report a problem | ||
| 10/26/2023 | Price change | $582,918+0%$233/sqft |
Source: MetroList Services of CA #223102042 Report a problem | ||
| 10/13/2023 | Price change | $582,858-1.7%$233/sqft |
Source:  K. Hovnanian Companies, LLC Report a problem K. Hovnanian Companies, LLC Report a problem | ||
| 10/6/2023 | Price change | $592,858+2.1%$237/sqft |
Source: K. Hovnanian Companies, LLC Report a problem | ||
| 9/28/2023 | Price change | $580,858-2.8%$232/sqft |
Source: K. Hovnanian Companies, LLC Report a problem | ||
| 9/21/2023 | Listed for sale | $597,878$239/sqft |
Source: K. Hovnanian Companies, LLC Report a problem | ||
Public tax history
Tax history is unavailable.
Neighborhood: 95363
Nearby homes
- $--1 bd1 ba500 sqft509 Bedfordshire Dr #2, Patterson, CA 95363Off Market
- $560,5003 bd2 ba1.6k sqft509 Bedfordshire Dr, Patterson, CA 95363Sold
- $484,5004 bd3 ba1.8k sqft512 Millwood Dr, Patterson, CA 95363Off Market
- $520,3003 bd2 ba2k sqft508 Millwood Dr, Patterson, CA 95363Off Market

- $527,0003 bd2 ba1.9k sqft514 Bedfordshire Dr, Patterson, CA 95363Sold
- $542,8003 bd2 ba2k sqft516 Millwood Dr, Patterson, CA 95363Off Market
- $502,9003 bd3 ba2.2k sqft504 Millwood Ln, Patterson, CA 95363Off Market
- $605,5004 bd3 ba2.5k sqft501 Bedfordshire Dr, Patterson, CA 95363Sold
- $576,5001 bd1 ba400 sqft522 Bedfordshire Dr, Patterson, CA 95363Sold
Nearby schools
GreatSchools rating
- 3/10Walnut Grove Elementary SchoolGrades: K-6Distance: 0.6 mi
- 2/10Open Valley Independent StudyGrades: K-12Distance: 1.4 mi
- 5/10Patterson High SchoolGrades: 9-12Distance: 1.4 mi
Get a cash offer in 3 minutes
Find out how much your home could sell for in as little as 3 minutes with a no-obligation cash offer.
Estimated market value
$567,200
Get a cash offer in 3 minutes
Find out how much your home could sell for in as little as 3 minutes with a no-obligation cash offer.
Estimated market value
$567,200
- California
- Stanislaus County
- Patterson
- 95363
- 513 Bedfordshire Dr
Nearby cities
Nearby neighborhoods
Nearby zip codes
Other Patterson Topics
