ATTENTION HOMEOWNERS & INVESTORS! Move-in ready side-by-side ranch duplex with extensive updates throughout. Unit 513 offers 2 bedrooms plus a potential third bedroom/den and family room on lower level. Unit 515 features 3 bedrooms on main floor. Both units boast updated kitchens, remodeled bathrooms, newer flooring, fresh paint and newer appliances in kitchens. Private laundry and storage. Major improvements include separate utilities, private entrances, newer windows, siding, gutters, 2 furnaces, 1 central air unit, 2 water heaters, all doors, and overhead garage door on the 2.5 car garage. Large yard and convenient location make this an excellent opportunity.
Active
Price cut: $30K (7/20)
$449,900
513 Bender ROAD #515, West Bend, WI 53090
6beds
2,430sqft
:
Get pre-qualified$2,975/mo
Multi Family, Duplex
Built in 1969
-- sqft lot
$450,500 Zestimate®
$185/sqft
$-- HOA
What's special
Private entrancesFresh paintLarge yardNewer windowsAll doorsUpdated kitchensPrivate laundry and storage
- 55 days |
- 716 |
- 39 |
Zillow last checked:
Listing updated:
Listed by:
Sandra Haeuser PropertyInfo@shorewest.com,
Shorewest Realtors, Inc.
Source: WIREX MLS,MLS#: 1965410 Originating MLS: Metro MLS
Originating MLS: Metro MLSFacts & features
Interior
Bedrooms & bathrooms
- Bedrooms: 6
- Bathrooms: 2
- Full bathrooms: 2
- Main level bedrooms: 2
Features
- Basement: Block,Full
- Has fireplace: No
Interior area
- Total structure area: 2,430
- Total interior livable area: 2,430 sqft
Video & virtual tour
Property
Parking
- Total spaces: 2.5
- Parking features: Detached, Garage Door Opener, 2 Car, 1 Space
- Garage spaces: 2.5
Lot
- Size: 0.25 Acres
Details
- Parcel number: 291 11191040267
- Zoning: RES
Construction
Type & style
- Home type: MultiFamily
- Property subtype: Multi Family, Duplex
Materials
- Vinyl Siding
Condition
- 21+ Years
- New construction: No
- Year built: 1969
Utilities & green energy
- Electric: 2 Electric Meters
- Sewer: Public Sewer
- Water: Public
- Utilities for property: 2 Electric Meters, 2 Gas Meters
Community & HOA
Location
- Region: West Bend
- Municipality: West Bend
Financial & listing details
- Price per square foot: $185/sqft
- Annual tax amount: $4,081
- Date on market: 6/3/2026
Estimated market value
$450,500
$428,000 - $473,000
$1,599/mo
Price history
| Date | Event | Price |
|---|---|---|
| 7/20/2026 | Price change | $449,900-6.3%$185/sqft |
Source:  WIREX MLS #1965410 Report a problem WIREX MLS #1965410 Report a problem | ||
| 7/16/2026 | Price change | $479,900-1.9%$197/sqft |
Source: WIREX MLS #1965410 Report a problem | ||
| 7/2/2026 | Price change | $489,000-2.2%$201/sqft |
Source: WIREX MLS #1965410 Report a problem | ||
| 6/3/2026 | Listed for sale | $499,900+63.9%$206/sqft |
Source: WIREX MLS #1965410 Report a problem | ||
| 12/30/2025 | Sold | $305,000+1.7%$126/sqft |
Source: WIREX MLS #1944380 Report a problem | ||
| 12/5/2025 | Pending sale | $300,000$123/sqft |
Source: WIREX MLS #1944380 Report a problem | ||
| 12/3/2025 | Listed for sale | $300,000$123/sqft |
Source: WIREX MLS #1944380 Report a problem | ||
Public tax history
Tax history is unavailable.
Monthly payment
Est. payment
Payment breakdown
Explore the cost of this home by adjusting the details. Changes won't be saved.Climate risks
Neighborhood: 53090
Nearby schools
GreatSchools rating
- 9/10Silverbrook Middle SchoolGrades: 5-6Distance: 0.6 mi
- 4/10Badger Middle SchoolGrades: 7-8Distance: 1.5 mi
- 6/10East High SchoolGrades: 9-12Distance: 2.3 mi
Schools provided by the listing agent
- Middle: Badger
- District: West Bend
Source: WIREX MLS. This data may not be complete. We recommend contacting the local school district to confirm school assignments for this home.
- $305,0005 bd2 ba1.7k sqft515 Bender Rd, West Bend, WI 53090Sold
- $356,8005 bd2 ba1.7k sqft507 Bender Rd, West Bend, WI 53090Off Market
- $362,6004 bd2 ba1.8k sqft1922 Morgan Dr, West Bend, WI 53090Off Market
- $352,4004 bd2 ba1.6k sqft521 Bender Rd, West Bend, WI 53090Off Market
- $381,4004 bd2 ba1.8k sqft514 Bender Rd, West Bend, WI 53090Off Market
- $375,1004 bd2 ba1.8k sqft1914 Morgan Dr, West Bend, WI 53090Off Market
- $303,3002 bd1 ba1.3k sqft527 Bender Rd, West Bend, WI 53090Off Market
- $315,0004 bd2 ba1.8k sqft508 Bender Rd, West Bend, WI 53090Sold
A local agent can set up tours, give advice and negotiate with sellers.
Similar homes
- $409,9993 bd3 ba2.1k sqft1304 Hans STREET, West Bend, WI 53090Active
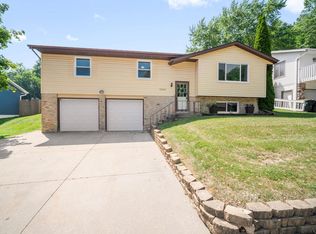 MLS ID #1972819, Neal Miller. WIREX MLS
 - $369,0005 bd3 ba2.1k sqft519 Scenic DRIVE E E, West Bend, WI 53090Active
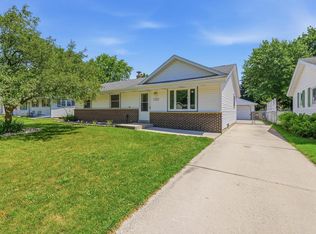 MLS ID #1970423, Rich Ryan. WIREX MLS
 - $534,9003 bd3 ba2.4k sqft2421 Skyline DRIVE, West Bend, WI 53090Active
 MLS ID #1970932, Joseph Toth. WIREX MLS
 - $499,9004 bd2 ba2.1k sqft5736 Hickory Knoll DRIVE, West Bend, WI 53095Active
 MLS ID #1972730, Jaclynn Lighthizer. WIREX MLS
 - $369,0004 bd2 ba2.2k sqft1153 N 11th AVENUE, West Bend, WI 53090ActiveMLS ID #1948290, Leslie Boyea. WIREX MLS
- $459,9003 bd3 ba1.9k sqft715 Hawthorn Dr, West Bend, WI 53095For SaleMLS ID #50327134, Sherri L Staggs. RANW as distributed by MLS GRID
- $539,9004 bd2 ba1.6k sqft4003 Margolis DRIVE, West Bend, WI 53095ActiveMLS ID #1970143, Jaclynn Lighthizer. WIREX MLS
- $448,9003 bd2 ba1.6k sqft6910 Shady Lane ROAD, West Bend, WI 53090ActiveMLS ID #1964886, Melissa Buttrum. WIREX MLS
- $295,0004 bd2 ba1.3k sqft615 Roosevelt DRIVE, West Bend, WI 53090ActiveMLS ID #1971182, Brittany Haeni. WIREX MLS
- $599,9994 bd3 ba2.9k sqft2819 Killarney COURT, West Bend, WI 53095ActiveMLS ID #1971041, Kimberly Rummel. WIREX MLS
- $479,0003 bd2 ba1.6k sqft1422 Goldenrod Cir, West Bend, WI 53095For SaleMLS ID #50326220, Alex M Mabry. RANW as distributed by MLS GRID
- from $442,8003 bd2 ba1.6k sqftThe McKinley Plan, Lakewood Farms, West Bend, WI 53095New ConstructionHarbor Homes
- $449,9003 bd1 ba1.5k sqft555 State Highway 33, West Bend, WI 53095ActiveMLS ID #1967885, Paul Liebe. WIREX MLS
- $399,9003 bd3 ba2.7k sqftHidden Fields Village, West Bend, WI 53095ActiveMLS ID #1970494, Daniel Weber. WIREX MLS
- $525,0003 bd3 ba2.2k sqft215 Quail CIRCLE, West Bend, WI 53090ActiveMLS ID #1966503, Jim Emmer. WIREX MLS
- $449,9004 bd2 ba2.8k sqftN88W16226 Park BOULEVARD, Menomonee Falls, WI 53051ActiveMLS ID #1969643, Neal Miller. WIREX MLS
- from $447,4003 bd2 ba1.7k sqftThe Wingra Plan, Lakewood Farms, West Bend, WI 53095New ConstructionHarbor Homes
- $450,0003 bd2 ba1.4k sqft2840 Church ROAD, Jackson, WI 53037ActiveMLS ID #1970515, Tyler Vandermolen. WIREX MLS
- $414,9003 bd2 ba1.6k sqftWoodland Falls Condominium, West Bend, WI 53090ActiveMLS ID #1937866, Jo Sadownikow. WIREX MLS
- from $446,2003 bd2 ba1.7k sqftThe Caspian Plan, Lakewood Farms, West Bend, WI 53095New ConstructionHarbor Homes
