Welcome to 513 Berkley Street – a beautifully maintained home in the heart of Berkley! This charming property offers 3 spacious bedrooms, 2 full bathrooms, and 1 half bath. The open-concept living area is flooded with natural light, and the modern kitchen features appliances, granite countertops, and a large island perfect for entertaining. Enjoy serene mornings on the back deck overlooking a private, tree-lined yard, and take advantage of your own private dock for boating and water activities. The home also features a 3-car garage, a walkout basement, and a bonus room above the garage ideal for an office, playroom, or home gym. Located just minutes from the train station with easy access to highways, schools, and local amenities, this move-in ready home combines comfort, style, and convenience. Don’t miss your chance to own a slice of Berkley!
Sold for $930,000
$930,000
513 Berkley St, Berkley, MA 02779
3beds
2,572sqft
Single Family Residence
Built in 2014
0.78 Acres Lot
$940,300 Zestimate®
$362/sqft
$4,440 Estimated rent
Home value
$940,300
$893,000 - $997,000
$4,440/mo
Zestimate® history
Owner options
List your home for rent
$4,440/mo
Rent Zestimate®
Find your next renter with Zillow Rental Manager. Plus, with online applications, you can quickly screen prospective tenants – for free.
$4,440/mo
Rent Zestimate®
Refinance and save
$5,926/mo
Est. payment
Refinancing to a lower rate could help reduce your monthly payments and save thousands over the life of the loan.
$5,926/mo
Est. payment
Explore your selling options
Work with a Zillow partner agent
Leverage their expertise and Zillow's premium Showcase listings to get your home seen by more buyers.
Get startedList with your own agent
Get your home in front of millions of buyers by listing it on Zillow.
Learn how to do itSell it yourself
Take full control of how buyers see your home on Zillow by listing For Sale by Owner (FSBO).
List your homeWhat's special
Zillow last checked:
Listing updated:
Listed by:
Donna Arruda 508-971-4228,
RE/MAX Vantage 774-992-0297
Bought with:
Donna Arruda
RE/MAX Vantage
Source: MLS PIN,MLS#: 73438528
Facts & features
Interior
Bedrooms & bathrooms
- Bedrooms: 3
- Bathrooms: 3
- Full bathrooms: 2
- 1/2 bathrooms: 1
Primary bedroom
- Features: Coffered Ceiling(s), Walk-In Closet(s), Closet/Cabinets - Custom Built, Flooring - Hardwood
- Level: First
Bedroom 2
- Features: Flooring - Wall to Wall Carpet
- Level: Second
Bedroom 3
- Features: Flooring - Wall to Wall Carpet
- Level: Second
Bathroom 1
- Features: Bathroom - Full, Bathroom - Double Vanity/Sink, Bathroom - Tiled With Shower Stall, Flooring - Stone/Ceramic Tile
- Level: First
Bathroom 2
- Features: Bathroom - Half, Flooring - Stone/Ceramic Tile, Dryer Hookup - Gas, Washer Hookup
- Level: First
Bathroom 3
- Features: Bathroom - Full, Bathroom - With Tub & Shower, Flooring - Stone/Ceramic Tile
- Level: Second
Dining room
- Features: Flooring - Hardwood
- Level: First
Kitchen
- Features: Flooring - Hardwood, Countertops - Stone/Granite/Solid, Countertops - Upgraded, Kitchen Island, Cabinets - Upgraded, Open Floorplan, Recessed Lighting, Remodeled, Stainless Steel Appliances
- Level: Main,First
Living room
- Features: Flooring - Wood, Deck - Exterior, Open Floorplan, Recessed Lighting, Slider
- Level: Main,First
Heating
- Forced Air, Natural Gas
Cooling
- Central Air
Appliances
- Included: Gas Water Heater, Tankless Water Heater, Oven, Dishwasher, Microwave, Range, Refrigerator, Washer, Dryer
- Laundry: First Floor
Features
- Basement: Full,Finished,Walk-Out Access
- Has fireplace: No
Interior area
- Total structure area: 2,572
- Total interior livable area: 2,572 sqft
- Finished area above ground: 2,572
- Finished area below ground: 1,273
Property
Parking
- Total spaces: 12
- Parking features: Attached, Garage Door Opener, Paved Drive, Off Street, Paved
- Attached garage spaces: 3
- Uncovered spaces: 9
Features
- Patio & porch: Deck, Patio
- Exterior features: Deck, Patio, Rain Gutters, Storage, Professional Landscaping
- Has view: Yes
- View description: Water, Dock/Mooring, River
- Has water view: Yes
- Water view: Dock/Mooring,River,Water
- Waterfront features: Waterfront, River, Dock/Mooring
Lot
- Size: 0.78 Acres
- Features: Flood Plain
Details
- Parcel number: M:001.0 B:0002 L:0000.0
- Zoning: R1
Construction
Type & style
- Home type: SingleFamily
- Architectural style: Cape
- Property subtype: Single Family Residence
Materials
- Foundation: Concrete Perimeter
Condition
- Year built: 2014
Utilities & green energy
- Electric: Circuit Breakers, 200+ Amp Service
- Sewer: Private Sewer
- Water: Private
Community & HOA
Community
- Features: Public Transportation, Shopping, T-Station
HOA
- Has HOA: No
Location
- Region: Berkley
Financial & listing details
- Price per square foot: $362/sqft
- Tax assessed value: $891,200
- Annual tax amount: $10,703
- Date on market: 1/13/2026
Price history
| Date | Event | Price |
|---|---|---|
| 11/20/2025 | Sold | $930,000-2.1%$362/sqft |
Source: MLS PIN #73438528 Report a problem | ||
| 10/2/2025 | Listed for sale | $949,900-4.5%$369/sqft |
Source: MLS PIN #73438528 Report a problem | ||
| 9/26/2025 | Listing removed | $995,000$387/sqft |
Source: MLS PIN #73368342 Report a problem | ||
| 7/8/2025 | Price change | $995,000-7.4%$387/sqft |
Source: MLS PIN #73368342 Report a problem | ||
| 6/27/2025 | Price change | $1,075,000-2.3%$418/sqft |
Source: MLS PIN #73368342 Report a problem | ||
| 5/1/2025 | Listed for sale | $1,100,000$428/sqft |
Source: MLS PIN #73368342 Report a problem | ||
| 11/11/2024 | Listing removed | $1,100,000$428/sqft |
Source: MLS PIN #73292220 Report a problem | ||
| 10/9/2024 | Price change | $1,100,000-1%$428/sqft |
Source: MLS PIN #73292220 Report a problem | ||
| 9/19/2024 | Listed for sale | $1,111,000+45.6%$432/sqft |
Source: MLS PIN #73292220 Report a problem | ||
| 6/24/2021 | Sold | $763,000+57.8%$297/sqft |
Source: Public Record Report a problem | ||
| 7/25/2014 | Sold | $483,514+486.1%$188/sqft |
Source: Public Record Report a problem | ||
| 9/5/2013 | Sold | $82,500+83.3%$32/sqft |
Source: Public Record Report a problem | ||
| 10/27/2011 | Sold | $45,000-37.7%$17/sqft |
Source: Public Record Report a problem | ||
| 11/10/2009 | Sold | $72,250-51.8%$28/sqft |
Source: Public Record Report a problem | ||
| 5/25/2006 | Sold | $150,000$58/sqft |
Source: Public Record Report a problem | ||
Public tax history
| Year | Property taxes | Tax assessment |
|---|---|---|
| 2025 | $10,703 +9.6% | $891,200 +13.6% |
| 2024 | $9,766 +6.9% | $784,400 +13.5% |
| 2023 | $9,138 +1.2% | $691,200 +5.3% |
| 2022 | $9,026 +41.2% | $656,400 +46.6% |
| 2021 | $6,393 +0.6% | $447,700 +2.4% |
| 2020 | $6,353 +3.6% | $437,200 +4.4% |
| 2019 | $6,133 +9.5% | $418,900 +4.8% |
| 2018 | $5,602 +5.9% | $399,600 +8.1% |
| 2017 | $5,288 +4.7% | $369,800 +8.7% |
| 2016 | $5,050 +6.7% | $340,300 |
| 2015 | $4,734 +280.9% | $340,300 +250.8% |
| 2014 | $1,243 +1.2% | $97,000 -7.7% |
| 2013 | $1,228 +0.7% | $105,100 |
| 2012 | $1,219 -3% | $105,100 -8% |
| 2011 | $1,257 +25% | $114,200 -0.8% |
| 2010 | $1,006 +14.1% | $115,100 +9.2% |
| 2009 | $882 +13.8% | $105,400 +2.6% |
| 2008 | $775 -1.9% | $102,700 |
| 2007 | $790 +23.8% | $102,700 +12.9% |
| 2006 | $638 +3.4% | $91,000 +15.3% |
| 2005 | $617 -4.8% | $78,900 +11% |
| 2004 | $648 -1.5% | $71,100 +27.6% |
| 2003 | $658 -3.4% | $55,700 |
| 2001 | $681 | $55,700 |
Find assessor info on the county website
Neighborhood: 02779
Nearby homes
- $634,0004 bd3 ba2.2k sqft509 Berkley St, Taunton, MA 02780Off Market
- $692,7004 bd1 ba2k sqft515 Berkley St, Berkley, MA 02779Off Market
- $581,4002 bd2 ba1.9k sqft512 Berkley St, Berkley, MA 02779Off Market
- $700,0005 bd4 ba2.4k sqft510 Berkley St, Berkley, MA 02779Sold
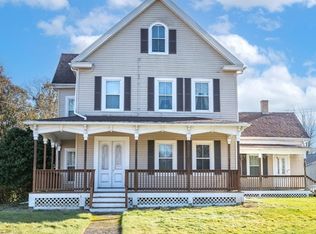
- $420,5003 bd1 ba1.3k sqft517 Berkley St, Berkley, MA 02779Off Market
- $868,4006 bd3 ba2.7k sqft499 Berkley St, Taunton, MA 02780Off Market
- $1,075,2007 bd5 ba3.7k sqft518 Berkley St, Berkley, MA 02779Off Market
- $500,0003 bd1 ba1.1k sqft492 Berkley St, Taunton, MA 02780Sold
Nearby schools
GreatSchools rating
- 6/10Berkley Middle SchoolGrades: 5-8Distance: 1.7 mi
- 7/10Somerset Berkley Regional High SchoolGrades: 9-12Distance: 9.5 mi
- 6/10Berkley Community SchoolGrades: PK-4Distance: 2.7 mi
Get a cash offer in 3 minutes
Find out how much your home could sell for in as little as 3 minutes with a no-obligation cash offer.
Estimated market value
$940,300
Get a cash offer in 3 minutes
Find out how much your home could sell for in as little as 3 minutes with a no-obligation cash offer.
Estimated market value
$940,300
- Massachusetts
- Bristol County
- Berkley
- 02779
- 513 Berkley St
