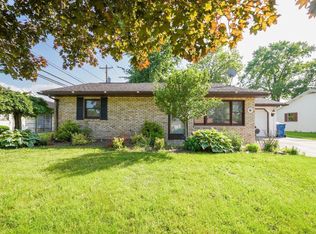
One-story Living, Well Maintained Brick Home On Cul-de-sac. Amazing Open Space In The Living Area And Enormous Kitchen That Features Extra Large Eat-at Peninsula Island With Room 6-7 Chairs If Needed, Pull Out Shelved Pantry, Oak Cabinetry, Ceramic Tile Floor & Ceiling Fan. Kitchen Appliances Are Newer, Just Replaced Recently. Utility/laundry Room Near Back Door. Full Main Bath Has Tub/shower. Spacious En-suite, Attached Bathroom Has Many Updates Include Vanity & Large Shower. 3 Season Room Is An Awesome Bonus Space To Enjoy & Attached To 2+ Car Garage With Great Storage. Very Generous Paved Driveway With Plenty Of Room For Patio Or Grilling Space. Handicapped Accessible Features Include 48 Hallways & 36 Doors. 1670 Sq. Ft. Includes The 3 Season Room That Is 390 Sq. Ft. In Size. Carpets Were Just Professionally Cleaned.
Sold for $183,000
$183,000
513 Berry Ct, Fremont, OH 43420
2beds
1,670sqft
Single Family Residence
Built in 1988
8,712 Square Feet Lot
$212,700 Zestimate®
$110/sqft
$1,546 Estimated rent
Home value
$212,700
$202,000 - $223,000
$1,546/mo
Zestimate® history
Owner options
List your home for rent
$1,546/mo
Rent Zestimate®
Find your next renter with Zillow Rental Manager. Plus, with online applications, you can quickly screen prospective tenants – for free.
$1,546/mo
Rent Zestimate®
Refinance and save
$1,249/mo
Est. payment
Refinancing to a lower rate could help reduce your monthly payments and save thousands over the life of the loan.
$1,249/mo
Est. payment
Explore your selling options
Work with a Zillow partner agent
Leverage their expertise and Zillow's premium Showcase listings to get your home seen by more buyers.
Get startedList with your own agent
Get your home in front of millions of buyers by listing it on Zillow.
Learn how to do itSell it yourself
Take full control of how buyers see your home on Zillow by listing For Sale by Owner (FSBO).
List your homeWhat's special
Well maintained brick homeCeiling fanEnormous kitchenGenerous paved drivewayPlenty of roomCeramic tile floorLaundry room
Zillow last checked:
Listing updated:
Listed by:
Jamie A. Ritchie 419-559-9590 jamieritchie@wendtkey.com,
Wendt Key Team Realty
Bought with:
Robert A. Boukissen, 2006005805
Wendt Key Team Realty
Source: Firelands MLS,MLS#: 20240055Originating MLS: Firelands MLS
Facts & features
Interior
Bedrooms & bathrooms
- Bedrooms: 2
- Bathrooms: 2
- Full bathrooms: 2
Rooms
- Room types: 3 Season Room
Primary bedroom
- Level: Main
- Area: 185.9
- Dimensions: 14.3 x 13
Bedroom 2
- Level: Main
- Area: 142.74
- Dimensions: 12.2 x 11.7
Bedroom 3
- Area: 0
- Dimensions: 0 x 0
Bedroom 4
- Area: 0
- Dimensions: 0 x 0
Bedroom 5
- Area: 0
- Dimensions: 0 x 0
Bathroom
- Level: Main
Bathroom 1
- Level: Main
Dining room
- Features: Combo
- Area: 0
- Dimensions: 0 x 0
Family room
- Area: 0
- Dimensions: 0 x 0
Kitchen
- Level: Main
- Area: 204
- Dimensions: 17 x 12
Living room
- Level: Main
- Area: 356
- Dimensions: 20 x 17.8
Heating
- Gas, Forced Air
Cooling
- Central Air
Appliances
- Included: Dishwasher, Dryer, Range, Refrigerator, Washer
- Laundry: Laundry Room
Features
- Ceiling Fan(s)
- Windows: Thermo Pane
- Has basement: No
Interior area
- Total structure area: 1,670
- Total interior livable area: 1,670 sqft
Property
Parking
- Total spaces: 2
- Parking features: Attached, Garage Door Opener, Off Street, Paved
- Attached garage spaces: 2
- Has uncovered spaces: Yes
Accessibility
- Accessibility features: 36" Door Width, 48" Hall Width, Bath Modifications, Handicap Access
Features
- Levels: One
- Stories: 1
- Patio & porch: Plenty Of Space On Concrete For Patio
Lot
- Size: 8,712 Square Feet
- Dimensions: 63 x 104
Details
- Parcel number: 345000625900
Construction
Type & style
- Home type: SingleFamily
- Property subtype: Single Family Residence
Materials
- Brick, Vinyl Siding
- Foundation: Slab
- Roof: Asphalt
Condition
- Year built: 1988
Utilities & green energy
- Electric: 200+ Amp Service, Circuit Breakers, ON
- Gas: Columbia Gas
- Sewer: Public Sewer
- Water: Public
- Utilities for property: Cable Connected
Community & HOA
Community
- Subdivision: Holly Estates
Location
- Region: Fremont
Financial & listing details
- Price per square foot: $110/sqft
- Tax assessed value: $147,100
- Annual tax amount: $1,377
- Price range: $183K - $183K
- Date on market: 1/4/2024
- Date available: 01/01/1800
- Listing terms: Cash
Price history
| Date | Event | Price |
|---|---|---|
| 1/31/2024 | Sold | $183,000+14.4%$110/sqft |
Source: Firelands MLS #20240055 Report a problem | ||
| 1/17/2024 | Pending sale | $159,900$96/sqft |
Source: Firelands MLS #20240055 Report a problem | ||
| 1/13/2024 | Listed for sale | $159,900+50.8%$96/sqft |
Source: Firelands MLS #20240055 Report a problem | ||
| 2/8/2016 | Sold | $106,000-7.7%$63/sqft |
Source: Public Record Report a problem | ||
| 12/3/2015 | Listed for sale | $114,900$69/sqft |
Source: Wendt Key Team Realty #20155075 Report a problem | ||
| 11/18/2015 | Pending sale | $114,900$69/sqft |
Source: Wendt Key Team Realty #20155075 Report a problem | ||
| 10/19/2015 | Listed for sale | $114,900$69/sqft |
Source: Wendt Key Team Realty #20155075 Report a problem | ||
Public tax history
| Year | Property taxes | Tax assessment |
|---|---|---|
| 2025 | $1,815 -6.5% | $51,490 |
| 2024 | $1,941 +40.8% | $51,490 +17% |
| 2023 | $1,378 +1.1% | $44,000 |
| 2022 | $1,363 -3.2% | $44,000 |
| 2021 | $1,408 +13.3% | $44,000 +11.6% |
| 2020 | $1,243 +0.1% | $39,410 |
| 2019 | $1,241 -0.2% | $39,410 |
| 2018 | $1,244 +13.4% | $39,410 +10.4% |
| 2017 | $1,097 +16% | $35,700 |
| 2016 | $946 | $35,700 |
| 2015 | $946 -10.2% | $35,700 -4.4% |
| 2014 | $1,052 +2.3% | $37,350 |
| 2013 | $1,029 -0.2% | $37,350 |
| 2012 | $1,031 +1.6% | $37,350 -5% |
| 2011 | $1,015 +3.9% | $39,310 |
| 2010 | $977 +0.1% | $39,310 |
| 2009 | $976 -18.6% | -- |
| 2008 | $1,200 +5.7% | -- |
| 2007 | $1,135 +66.4% | -- |
| 2006 | $682 -43.3% | -- |
| 2005 | $1,202 -0.1% | -- |
| 2004 | $1,203 +0.4% | $40,150 |
| 2003 | $1,199 +6% | $40,150 +8.2% |
| 2002 | $1,131 +0.4% | $37,110 |
| 2001 | $1,127 +6.5% | $37,110 |
| 2000 | $1,058 | $37,110 |
Find assessor info on the county website
Neighborhood: 43420
Nearby homes
- $165,0002 bd1 ba1k sqft509 Berry Ct, Fremont, OH 43420Sold
- $133,0002 bd1 ba1k sqft814 N 5th St, Fremont, OH 43420Sold

- $125,0003 bd1 ba1k sqft806 N 5th St, Fremont, OH 43420Sold
- $173,1003 bd1 ba1.3k sqft508 Walnut St, Fremont, OH 43420Off Market

- $137,4004 bd2 ba2.2k sqft800 N 5th St, Fremont, OH 43420Off Market
- $101,0002 bd2 ba1.2k sqft503 Berry Ct, Fremont, OH 43420Sold
- $193,7002 bd2 ba1.4k sqft514 Berry Ct, Fremont, OH 43420Off Market
- $169,9002 bd1 ba1k sqft826 N 5th St, Fremont, OH 43420Off Market
Nearby schools
GreatSchools rating
- 5/10Croghan Elementary SchoolGrades: PK-5Distance: 0.5 mi
- 6/10Fremont Middle SchoolGrades: 6-8Distance: 1.6 mi
- 4/10Fremont Ross High SchoolGrades: 9-12Distance: 1.5 mi
Schools provided by the listing agent
- District: Fremont
Source: Firelands MLS. This data may not be complete. We recommend contacting the local school district to confirm school assignments for this home.
Get a cash offer in 3 minutes
Find out how much your home could sell for in as little as 3 minutes with a no-obligation cash offer.
Estimated market value
$212,700
Get a cash offer in 3 minutes
Find out how much your home could sell for in as little as 3 minutes with a no-obligation cash offer.
Estimated market value
$212,700
- Ohio
- Sandusky County
- Fremont
- 43420
- 513 Berry Ct
