BREATHTAKING BEAUTY ON THE CHANNEL that is truly move-in. Make sure to view the list of interior furnishings that will remain in the property. This gorgeous VILLA, maintained by perfectionists, is loaded with quality amenities throughout! Open floor plan with 11' ceilings and gleaming hardwood floors on the main level. Accented with solid oak doors, you'll also enjoy the convenience of several pocket doors. Beautiful den built-ins, and abundant kitchen cabinetry. Perfect eat-in kitchen with awesome view - leads to the upper outside deck. Spacious Primary En-suite with huge tiled, shower, spa tub and large closet. Main floor laundry. Once downstairs you find more great water views, the 2nd full kitchen, great room, free standing gas fireplace, 2 bedrooms (each with large closets), and exercise room. Important highlights: 2x6 Exterior Walls, New Roof, New Exterior Paint, heated garage with an epoxy finished floor. This is a MUST SEE VILLA...HURRY!
Closed
$525,000
513 Bittersweet Cove Dr, Mishawaka, IN 46544
3beds
3,224sqft
Condominium
Built in 2003
-- sqft lot
$562,200 Zestimate®
$--/sqft
$2,814 Estimated rent
Home value
$562,200
$500,000 - $630,000
$2,814/mo
Zestimate® history
Owner options
List your home for rent
$2,814/mo
Rent Zestimate®
Find your next renter with Zillow Rental Manager. Plus, with online applications, you can quickly screen prospective tenants – for free.
$2,814/mo
Rent Zestimate®
Refinance and save
$5,622/mo
Est. payment
Refinancing to a lower rate could help reduce your monthly payments and save thousands over the life of the loan.
$5,622/mo
Est. payment
Explore your selling options
Work with a Zillow partner agent
Leverage their expertise and Zillow's premium Showcase listings to get your home seen by more buyers.
Get startedList with your own agent
Get your home in front of millions of buyers by listing it on Zillow.
Learn how to do itSell it yourself
Take full control of how buyers see your home on Zillow by listing For Sale by Owner (FSBO).
List your homeWhat's special
Free standing gas fireplaceMain floor laundrySpa tubGreat water viewsGreat roomPocket doorsExercise room
Zillow last checked:
Listing updated:
Listed by:
Donna K Rowe Cell:574-340-3538,
Coldwell Banker Real Estate Group
Bought with:
Gisele Robinson, RB14044471
Coldwell Banker Real Estate Group
Source: IRMLS,MLS#: 202522068
Facts & features
Interior
Bedrooms & bathrooms
- Bedrooms: 3
- Bathrooms: 3
- Full bathrooms: 2
- 1/2 bathrooms: 1
- Main level bedrooms: 1
Bedroom 1
- Level: Main
Bedroom 2
- Level: Lower
Heating
- Natural Gas, Forced Air
Cooling
- Central Air
Appliances
- Included: Disposal, Range/Oven Hook Up Gas, Dishwasher, Microwave, Refrigerator, Washer, Dryer-Gas, Gas Range, Gas Water Heater, Water Softener Owned
- Laundry: Gas Dryer Hookup, Main Level, Washer Hookup
Features
- Breakfast Bar, Bookcases, Ceiling-9+, Ceiling Fan(s), Walk-In Closet(s), Stone Counters, Eat-in Kitchen, Open Floorplan, Split Br Floor Plan, Stand Up Shower, Tub/Shower Combination, Main Level Bedroom Suite, Great Room
- Flooring: Hardwood, Carpet, Ceramic Tile
- Doors: Pocket Doors, Six Panel Doors
- Windows: Window Treatments
- Basement: Walk-Out Access,Finished,Concrete
- Attic: Storage
- Number of fireplaces: 2
- Fireplace features: Family Room, Living Room, Gas Log, Basement, Free Standing
Interior area
- Total structure area: 3,348
- Total interior livable area: 3,224 sqft
- Finished area above ground: 1,674
- Finished area below ground: 1,550
Property
Parking
- Total spaces: 2
- Parking features: Attached, Garage Door Opener, Heated Garage, Paver Block
- Attached garage spaces: 2
- Has uncovered spaces: Yes
Features
- Levels: One
- Stories: 1
- Patio & porch: Deck, Patio
- Exterior features: Tennis Court(s), Irrigation System
- Has spa: Yes
- Spa features: Jet Tub, Jet/Garden Tub
- Fencing: None
- Has view: Yes
- On waterfront: Yes
- Waterfront features: Waterfront, Waterfront-Medium Bank, Pier/Dock, Canal Front, River
- Body of water: St. Joe River Lower
- Frontage length: Water Frontage(56)
Lot
- Size: 7,952 Square Feet
- Dimensions: 56 x 142
- Features: Sloped, City/Town/Suburb
Details
- Parcel number: 711007331020.000023
Construction
Type & style
- Home type: Condo
- Architectural style: Ranch,Walkout Ranch
- Property subtype: Condominium
Materials
- Cedar
- Roof: Shingle
Condition
- New construction: No
- Year built: 2003
Utilities & green energy
- Electric: Mishawaka Utility
- Gas: NIPSCO
- Sewer: City
- Water: City, Mishawaka Utility
- Utilities for property: Cable Connected
Community & HOA
Community
- Features: Tennis Court(s)
- Security: Security System
- Subdivision: Bittersweet Cove
HOA
- Has HOA: Yes
- HOA fee: $3,000 annually
Location
- Region: Mishawaka
Financial & listing details
- Tax assessed value: $295,500
- Annual tax amount: $3,335
- Date on market: 6/11/2025
- Listing terms: Cash,Conventional
Price history
| Date | Event | Price |
|---|---|---|
| 8/1/2025 | Sold | $525,000 |
Source:  IRMLS #202522068 Report a problem IRMLS #202522068 Report a problem | ||
| 6/14/2025 | Pending sale | $525,000 |
Source: IRMLS #202522068 Report a problem | ||
| 6/11/2025 | Price change | $525,000+19.6% |
Source: IRMLS #202522068 Report a problem | ||
| 7/19/2022 | Pending sale | $439,000 |
Source: IRMLS #202227620 Report a problem | ||
| 7/9/2022 | Contingent | $439,000 |
Source: IRMLS #202227620 Report a problem | ||
| 7/7/2022 | Listed for sale | $439,000 |
Source: IRMLS #202227620 Report a problem | ||
Public tax history
| Year | Property taxes | Tax assessment |
|---|---|---|
| 2025 | $3,334 -1.7% | $295,500 +4.2% |
| 2024 | $3,394 +0.3% | $283,600 -1.9% |
| 2023 | $3,385 +7.8% | $289,100 +1.6% |
| 2022 | $3,141 -0.4% | $284,600 +8.1% |
| 2021 | $3,153 -1.4% | $263,300 0% |
| 2020 | $3,198 -22.6% | $263,400 -0.9% |
| 2019 | $4,129 +0.1% | $265,800 -1.8% |
| 2018 | $4,124 +4.7% | $270,700 +7.8% |
| 2017 | $3,940 +11.3% | $251,200 -0.9% |
| 2016 | $3,541 +4.1% | $253,500 +0.2% |
| 2014 | $3,401 -4.4% | $253,100 -0.9% |
| 2013 | $3,558 -1.5% | $255,300 -0.5% |
| 2012 | $3,612 -12.9% | $256,700 -9% |
| 2011 | $4,147 -0.2% | $282,000 |
| 2010 | $4,155 -26.7% | $282,000 -28.6% |
| 2009 | $5,672 | $394,700 +40.2% |
| 2007 | -- | $281,500 |
Find assessor info on the county website
Neighborhood: 46544
Nearby homes
- $392,9003 bd2 ba2.2k sqft509 Bittersweet Cove Dr, Mishawaka, IN 46544Off Market
- $456,7003 bd2 ba1.7k sqft517 Bittersweet Cove Dr, Mishawaka, IN 46544Off Market
- $420,3004 bd3 ba2.4k sqft505 Bittersweet Cove Dr, Mishawaka, IN 46544Off Market
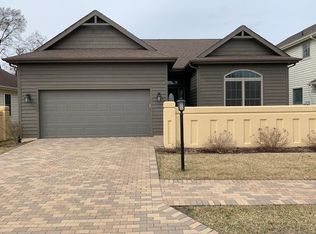
- $482,8003 bd3 ba2.9k sqft601 Bittersweet Cove Dr, Mishawaka, IN 46544Off Market
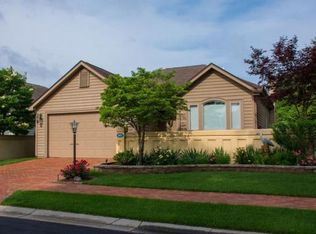
- $374,5003 bd2 ba1.4k sqft501 Bittersweet Cove Dr, Mishawaka, IN 46544Off Market
- $416,8003 bd3 ba1.6k sqft605 Bittersweet Cove Dr, Mishawaka, IN 46544Off Market
- $443,4003 bd2 ba1.5k sqft609 Bittersweet Cove Dr, Mishawaka, IN 46544Off Market
- $374,6002 bd2 ba1.6k sqft613 Bittersweet Cove Dr, Mishawaka, IN 46544Off Market
Nearby schools
GreatSchools rating
- 7/10Twin Branch Elementary SchoolGrades: K-6Distance: 0.6 mi
- 5/10John J Young Middle SchoolGrades: 7-8Distance: 3.8 mi
- 4/10Mishawaka High SchoolGrades: 9-12Distance: 2.7 mi
Schools provided by the listing agent
- Elementary: Twin Branch
- Middle: John Young
- High: Mishawaka
- District: School City of Mishawaka
Source: IRMLS. This data may not be complete. We recommend contacting the local school district to confirm school assignments for this home.


Get pre-qualified for a loan
At Zillow Home Loans, we can pre-qualify you in as little as 5 minutes with no impact to your credit score.An equal housing lender. NMLS #10287.
- Indiana
- Saint Joseph County
- Mishawaka
- 46544
- 513 Bittersweet Cove Dr
Nearby cities
Nearby zip codes
Other Mishawaka Topics
