Skip main navigation
Closed
  • $249,000

    513 Blair St, Park Forest, IL 60466

    4beds
    2,000sqft
    Single Family Residence
    Built in 1966
    8,450 Square Feet Lot
    $277,000 Zestimate®
    $125/sqft
    $2,807 Estimated rent

    Home value

    $277,000

    $263,000 - $294,000

    $2,807/mo

    Zestimate® history
    Loading
    Loading...

    Owner options

    List your home for rent

    $2,807/mo

    Rent Zestimate®

    Find your next renter with Zillow Rental Manager. Plus, with online applications, you can quickly screen prospective tenants – for free.

    Learn more

    $2,807/mo

    Rent Zestimate®

    Refinance and save

    $1,853/mo

    Est. payment

    Refinancing to a lower rate could help reduce your monthly payments and save thousands over the life of the loan.

    See today's rates

    $1,853/mo

    Est. payment

    Explore your selling options

    Work with a Zillow partner agent

    Leverage their expertise and Zillow's premium Showcase listings to get your home seen by more buyers.

    Get started

    List with your own agent

    Get your home in front of millions of buyers by listing it on Zillow.

    Learn how to do it

    Sell it yourself

    Take full control of how buyers see your home on Zillow by listing For Sale by Owner (FSBO).

    List your home

    What's special

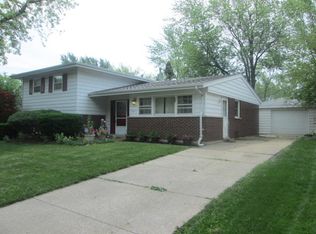
    Welcome to 513 Blair St. Park Forest - a beautifully renovated 4-bedroom, 3-bathroom home that offers modern living at its finest. From the moment you step inside, you'll be captivated by the thoughtful updates and attention to detail throughout. The spacious, open-concept living area features new windows, new flooring, fresh paint, and ample natural light throughout. The kitchen is a chef's dream, complete with sleek quartz countertops, new stainless steel appliances, a custom pantry, and plenty of cabinet space. Each of the four bedrooms are generously sized, with the primary suite boasting a private, luxurious bathroom. The home includes a 2-car garage, providing ample storage and convenience. Outside, you'll find a large backyard, perfect for entertaining, gardening, or simply enjoying some outdoor relaxation. Please note that the property taxes do NOT reflect your homeowners exemption which would reduce your taxes by over $2000/year. Located in a quiet, friendly neighborhood, this home is close to schools, parks, and local amenities. Don't miss the opportunity to make this stunning, move-in ready home yours!

    Zillow last checked:

    Listing updated:

    Listed by:

    Faiyaz Noorani 847-722-7711,

    Coldwell Banker Realty

    Bought with:

    Latanya Sampson

    Listing Leaders Northwest, Inc

    Source: MRED as distributed by MLS GRID,MLS#: 12135164MLS Logo

    Facts & features

    Interior

    Bedrooms & bathrooms
    • Bedrooms: 4
    • Bathrooms: 3
    • Full bathrooms: 3
    Rooms
    • Room types: Utility Room-Lower Level
    Primary bedroom
    • Features: Bathroom (Full)
    • Level: Second
    • Area: 192 Square Feet
    • Dimensions: 12X16
    Bedroom 2
    • Level: Second
    • Area: 120 Square Feet
    • Dimensions: 10X12
    Bedroom 3
    • Level: Second
    • Area: 187 Square Feet
    • Dimensions: 17X11
    Bedroom 4
    • Level: Lower
    • Area: 100 Square Feet
    • Dimensions: 10X10
    Dining room
    • Level: Main
    • Area: 110 Square Feet
    • Dimensions: 11X10
    Family room
    • Level: Lower
    • Area: 260 Square Feet
    • Dimensions: 13X20
    Kitchen
    • Features: Kitchen (Eating Area-Table Space, Pantry), Flooring (Vinyl)
    • Level: Main
    • Area: 266 Square Feet
    • Dimensions: 19X14
    Living room
    • Level: Main
    • Area: 364 Square Feet
    • Dimensions: 14X26
    Other
    • Level: Lower
    • Area: 247 Square Feet
    • Dimensions: 13X19
    Heating
    • Natural Gas, Forced Air
    Cooling
    • Central Air
    Appliances
    • Laundry: Gas Dryer Hookup, Electric Dryer Hookup
    Features
    • Basement: Finished,Full,Walk-Out Access
    • Number of fireplaces: 1
    • Fireplace features: Wood Burning, Family Room
    Interior area
    • Total structure area: 2,017
    • Total interior livable area: 2,000 sqft
    • Finished area below ground: 618

    Property

    Parking
    • Total spaces: 2
    • Parking features: Concrete, Garage Door Opener, On Site, Garage Owned, Detached, Garage
    • Garage spaces: 2
    • Has uncovered spaces: Yes
    Accessibility
    • Accessibility features: No Disability Access
    Features
    • Patio & porch: Patio
    • Fencing: Fenced
    Lot
    • Size: 8,450 Square Feet
    • Dimensions: 65 X 130
    Details
    • Additional structures: Shed(s)
    • Parcel number: 31234310030000
    • Special conditions: None

    Construction

    Type & style
    • Home type: SingleFamily
    • Property subtype: Single Family Residence
    Materials
    • Brick
    Condition
    • New construction: No
    • Year built: 1966
    • Major remodel year: 2024

    Utilities & green energy

    • Sewer: Public Sewer
    • Water: Lake Michigan

    Community & HOA

    HOA
    • Services included: None
    Location
    • Region: Park Forest

    Financial & listing details

    • Price per square foot: $125/sqft
    • Tax assessed value: $160,000
    • Annual tax amount: $10,397
    • Date on market: 8/11/2024
    • Listing terms: FHA
    • Ownership: Fee Simple

    Price history

    DateEventPrice
    10/4/2024Sold$249,000+4.2%$125/sqft
    Source: MRED as distributed by MLS GRID #12135164 Report a problem
    9/6/2024Contingent$239,000$120/sqft
    Source: MRED as distributed by MLS GRID #12135164 Report a problem
    8/27/2024Price change$239,000-4%$120/sqft
    Source: MRED as distributed by MLS GRID #12135164 Report a problem
    8/11/2024Listed for sale$249,000+149%$125/sqft
    Source: MRED as distributed by MLS GRID #12135164 Report a problem
    4/11/2024Sold$100,000+25%$50/sqft
    Source: Public Record Report a problem
    12/15/2008Sold$80,000-46.3%$40/sqft
    Source: MRED as distributed by MLS GRID #07072288 Report a problem
    5/12/2008Listing removed$149,000$75/sqft
    Source: Visual Tour #06810464 Report a problem
    4/23/2008Price change$149,000-11.3%$75/sqft
    Source: Visual Tour #06810464 Report a problem
    2/28/2008Listed for sale$168,000$84/sqft
    Source: Visual Tour #06810464 Report a problem
    10/3/2005Sold$168,000-31.4%$84/sqft
    Source: Public Record Report a problem
    10/25/2004Sold$245,000+114.9%$123/sqft
    Source: Public Record Report a problem
    4/25/1997Sold$114,000$57/sqft
    Source: Public Record Report a problem

    Public tax history

    YearProperty taxesTax assessment
    2024-- $16,000
    2023$10,398 -9.2%$16,000 +46.8%
    2022$11,447 $10,901
    2021-- $10,901
    2020$10,392 +8.9%$10,901 +2.5%
    2019$9,545 +2.6%$10,630
    2018$9,301 +2.9%$10,630
    2017$9,038 +16.9%$10,630 +13.7%
    2016$7,730 +2.3%$9,352
    2015$7,552 +3.4%$9,352
    2014$7,302 +8.4%$9,352 -3.1%
    2013$6,734 +6.7%$9,650
    2012$6,313 +8.6%$9,650
    2011$5,813 -20.6%$9,650 -35.1%
    2010$7,324 +3%$14,875
    2009$7,112 +33.7%$14,875 -5%
    2008$5,320 +4.9%$15,658 +3.7%
    2007$5,071 +6.2%$15,098
    2006$4,773 -17.4%$15,098
    2005$5,782 +28.2%$15,098 +13.1%
    2004$4,511 +11.5%$13,349
    2003$4,047 +5%$13,349
    2002$3,854 +13.2%$13,349 +6.7%
    2001$3,405 +3.3%$12,513
    2000$3,296 +9.7%$12,513
    1999$3,003 $12,513
    Find assessor info on the county website

    Neighborhood: 60466

    Nearby schools

    GreatSchools rating
    Schools provided by the listing agent
    • District: 162

    Source: MRED as distributed by MLS GRID. This data may not be complete. We recommend contacting the local school district to confirm school assignments for this home.

    Get pre-qualified for a loan
    At Zillow Home Loans, we can pre-qualify you in as little as 5 minutes with no impact to your credit score.

    An equal housing lender. NMLS #10287.