Skip main navigation
Off market
  • $468,800

    513 Bolt Ln, Hemet, CA 92544

    3beds
    1,699sqft
    SingleFamily
    Built in 1991
    7,840 Square Feet Lot
    $468,800 Zestimate®
    $276/sqft
    $2,663 Estimated rent

    Home value

    $468,800

    $445,000 - $492,000

    $2,663/mo

    Zestimate® history
    Loading
    Loading...

    Owner options

    List your home for rent

    $2,663/mo

    Rent Zestimate®

    Find your next renter with Zillow Rental Manager. Plus, with online applications, you can quickly screen prospective tenants – for free.

    Learn more

    $2,663/mo

    Rent Zestimate®

    Refinance and save

    $2,955/mo

    Est. payment

    Refinancing to a lower rate could help reduce your monthly payments and save thousands over the life of the loan.

    See today's rates

    $2,955/mo

    Est. payment

    Explore your selling options

    Work with a Zillow partner agent

    Leverage their expertise and Zillow's premium Showcase listings to get your home seen by more buyers.

    Get started

    List with your own agent

    Get your home in front of millions of buyers by listing it on Zillow.

    Learn how to do it

    Sell it yourself

    Take full control of how buyers see your home on Zillow by listing For Sale by Owner (FSBO).

    List your home

    What's special

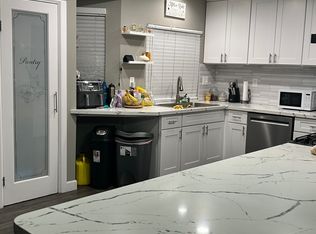
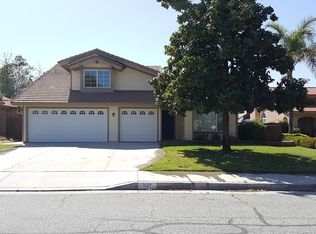
    Fantastic 3 bedroom 2 bathroom home located in the city of Hemet. This 1991 built 1699 sq foot home sits on an easy to maintain, spacious 7841 square foot lot with attached over-sized two car garage. A gated front porch with stamped concrete provides an open sitting area for guests. Walking into the home you are welcomed with a formal sitting room, with an antique stained glass accent window and real wood floors. The kitchen and dining area are perfect for entertaining, and a breakfast bar allowing extra seating! Ceiling fans, overhead lighting, and Dual pane windows provide plenty of natural light throughout. The kitchen has a walk in pantry, a built in microwave, plenty of counter tops and cabinet space for storage. The dining room also has wood floors and a fireplace with sliding door access to the backyard. Across the hall you have a multipurpose room perfect for an office. The master bedroom is huge, has two ceiling fans, carpet, a large closet, and dual pane windows. The master bathroom includes a dual sink vanity, custom shower/tub combo , dressing area and linen closet. Both guest bedrooms have bright paint schemes, large closets, windows providing natural light, and ceiling fans. The hallway bathroom is a good size with a double sink vanity and also features a shower/tub combo. The backyard is well laid out with manicured artificial turf, stamped concrete, and covered patio. This home is in a great location near freeway access, shopping, dining and entertainment.

    This property is off market, which means it's not currently listed for sale or rent on Zillow. This may be different from what's available on other websites or public sources.
    Facts & features

    Interior

    Bedrooms & bathrooms
    • Bedrooms: 3
    • Bathrooms: 2
    • Full bathrooms: 2
    Heating
    • Forced air, Electric, Gas
    Cooling
    • Central
    Appliances
    • Included: Microwave
    • Laundry: Individual Room, Gas Dryer Hookup, Washer Hookup
    Features
    • Recessed Lighting, Granite Counters, Track Lighting, Open Floorplan, Cathedral Ceiling(s), Ceiling Fan(s), Built-in Features, High Ceilings, Storage
    • Flooring: Tile, Carpet, Hardwood
    • Doors: Panel Doors, Sliding Doors
    • Windows: Blinds, Screens, Double Pane Windows, Stained Glass
    • Has fireplace: Yes
    • Fireplace features: Gas, Family Room, Gas Starter, Wood Burning
    • Common walls with other units/homes: No Common Walls
    Interior area
    • Total interior livable area: 1,699 sqft

    Property

    Parking
    • Total spaces: 2
    • Parking features: Garage - Attached
    Accessibility
    • Accessibility features: 2+ Access Exits, No Interior Steps, Doors - Swing in, 32 inch or more wide doors
    Features
    • Levels: One
    • Patio & porch: Covered, Slab, Patio Open, Concrete, Patio, Enclosed, Rear Porch, Screened
    • Exterior features: Stucco
    • Fencing: Wrought Iron, Wood, Excellent Condition, Vinyl
    • Has view: Yes
    • View description: Territorial, Mountain
    Lot
    • Size: 7,840 sqft
    • Features: Back Yard, Front Yard, Sprinklers In Rear, Sprinklers On Side, Level with Street, Landscaped, Yard, Sprinkler System, Lawn, Sprinklers In Front, Desert Front, Park Nearby, Lot 6500-9999, Sprinklers Timer, Level, Gentle Sloping
    Details
    • Parcel number: 551113011
    • Special conditions: Standard

    Construction

    Type & style
    • Home type: SingleFamily
    • Architectural style: Traditional
    Materials
    • wood frame
    • Roof: Tile
    Condition
    • Turnkey, Updated/Remodeled
    • Year built: 1991

    Utilities & green energy

    • Electric: Standard
    • Sewer: Public Sewer
    • Water: Public
    • Utilities for property: Cable Available, Natural Gas Available, Water Connected, Phone Connected, Phone Available, Sewer Available, Sewer Connected, Water Available, Electricity Connected, Natural Gas Connected, Cable Connected, Electricity Available

    Community & neighborhood

    Location
    • Region: Hemet

    Other

    Other facts
    • CommonWalls: No Common Walls
    • ConstructionMaterials: Stucco, Drywall Walls
    • EatingArea: Family Kitchen, Breakfast Counter / Bar, In Kitchen
    • PropertyType: Residential
    • StateOrProvince: CA
    • YearBuiltSource: Assessor
    • LaundryFeatures: Individual Room, Gas Dryer Hookup, Washer Hookup
    • ParkingFeatures: Garage, Direct Garage Access, RV Potential, Garage Door Opener, Garage - Single Door, Garage Faces Front, Concrete
    • PreviousStandardStatus: Active
    • StandardStatus: Pending
    • ArchitecturalStyle: Traditional
    • CommunityFeatures: Sidewalks, Suburban, Street Lights
    • CountyOrParish: Riverside
    • LotFeatures: Back Yard, Front Yard, Sprinklers In Rear, Sprinklers On Side, Level with Street, Landscaped, Yard, Sprinkler System, Lawn, Sprinklers In Front, Desert Front, Park Nearby, Lot 6500-9999, Sprinklers Timer, Level, Gentle Sloping
    • SpecialListingConditions: Standard
    • FireplaceFeatures: Gas, Family Room, Gas Starter, Wood Burning
    • Roof: Tile
    • RoomType: Living Room, Main Floor Bedroom, Master Suite, Family Room, All Bedrooms Down, Master Bedroom, Walk-In Closet, Den, Entry, Main Floor Master Bedroom, Separate Family Room, Workshop, Master Bathroom, Kitchen, Laundry
    • InteriorFeatures: Recessed Lighting, Granite Counters, Track Lighting, Open Floorplan, Cathedral Ceiling(s), Ceiling Fan(s), Built-in Features, High Ceilings, Storage
    • PatioAndPorchFeatures: Covered, Slab, Patio Open, Concrete, Patio, Enclosed, Rear Porch, Screened
    • PropertyCondition: Turnkey, Updated/Remodeled
    • View: Hills, Mountain(s)
    • WindowFeatures: Blinds, Screens, Double Pane Windows, Stained Glass
    • Appliances: Dishwasher, Microwave, Gas Oven, Gas Range, Gas Water Heater, Vented Exhaust Fan, Water Heater Central, Water Heater, Disposal, Gas Cooktop
    • DoorFeatures: Panel Doors, Sliding Doors
    • Fencing: Wrought Iron, Wood, Excellent Condition, Vinyl
    • StreetSuffix: Lane
    • DirectionFaces: North
    • AccessibilityFeatures: 2+ Access Exits, No Interior Steps, Doors - Swing in, 32 inch or more wide doors
    • City: Hemet
    • HighSchoolDistrict: Hemet Unified
    • ExteriorFeatures: Lighting
    • Appliances: Water Line to Refrigerator
    • Electric: Standard
    • Levels: One
    • RoadSurfaceType: Paved
    • ElevationUnits: Feet
    • LivingAreaUnits: Square Feet
    • Utilities: Cable Available, Natural Gas Available, Water Connected, Phone Connected, Phone Available, Sewer Available, Sewer Connected, Water Available, Electricity Connected, Natural Gas Connected, Cable Connected, Electricity Available
    • WaterSource: Public
    • LotSizeSource: Assessor
    • FoundationDetails: Slab
    • Flooring: Carpet, Tile, Wood
    • AttachedGarageYN: 1
    • Country: US
    • RoomKitchenFeatures: Kitchen Island, Kitchen Open to Family Room, Granite Counters, Walk-In Pantry, Remodeled Kitchen
    • RoomBathroomFeatures: Shower in Tub, Bathtub, Shower, Double Sinks In Master Bath, Remodeled, Upgraded, Double sinks in bath(s), Exhaust fan(s), Privacy toilet door, Linen Closet/Storage
    • Sewer: Public Sewer
    • MLSAreaMajor: SRCAR - Southwest Riverside County
    • Cooling: Central Air
    • Heating: Central, Fireplace(s)
    • SeniorCommunityYN: 0
    • ParcelNumber: 551113011
    • TaxTractNumber: 22190
    • Road surface type: Paved

    Price history

    DateEventPrice
    2/28/2020Sold$299,000$176/sqft
    Source: CRMLS #TR19231266 Report a problem
    1/3/2020Pending sale$299,000$176/sqft
    Source: RE/MAX Empire Properties #TR19231266 Report a problem
    11/7/2019Listed for sale$299,000$176/sqft
    Source: RE/MAX Empire Properties #TR19231266 Report a problem
    10/29/2019Pending sale$299,000$176/sqft
    Source: RE/MAX Empire Properties #TR19231266 Report a problem
    10/24/2019Price change$299,000-6.3%$176/sqft
    Source: RE/MAX Empire Properties #TR19231266 Report a problem
    10/12/2019Listed for sale$319,000+51.9%$188/sqft
    Source: RE/MAX Empire Properties #TR19231266 Report a problem
    3/11/2015Sold$210,000-2.3%$124/sqft
    Source: Public Record Report a problem
    2/4/2015Pending sale$215,000$127/sqft
    Source: One Pacific Real Estate #SB15002629 Report a problem
    1/7/2015Listed for sale$215,000+15%$127/sqft
    Source: One Pacific Real Estate #SB15002629 Report a problem
    6/6/2008Sold$187,000-41.6%$110/sqft
    Source: Public Record Report a problem
    12/7/2007Sold$320,000-9.1%$188/sqft
    Source: Public Record Report a problem
    7/28/2006Sold$352,000+20.1%$207/sqft
    Source: Public Record Report a problem
    3/18/2005Sold$293,000+6.5%$172/sqft
    Source: Public Record Report a problem
    5/18/2004Sold$275,000+61.8%$162/sqft
    Source: Public Record Report a problem
    8/30/2002Sold$170,000+70%$100/sqft
    Source: Public Record Report a problem
    11/29/1994Sold$100,000$59/sqft
    Source: Public Record Report a problem

    Public tax history

    YearProperty taxesTax assessment
    2025$3,804 +1.9%$326,996 +2%
    2024$3,732 +0.9%$320,585 +2%
    2023$3,698 +1.9%$314,300 +2%
    2022$3,628 +1.7%$308,138 +2%
    2021$3,569 +29.7%$302,097 +30.9%
    2020$2,752 +2.3%$230,771 +2%
    2019$2,690 +3.2%$226,247 +2%
    2018$2,605 +1.3%$221,812 +2%
    2017$2,572 $217,464 +2%
    2016$2,572 +8.4%$213,201 +4.3%
    2015$2,373 +13.3%$204,364 +10.5%
    2014$2,093 $185,000 +22.5%
    2013-- $151,000 +12.7%
    2012-- $134,000 +5.5%
    2011-- $127,000 -2.3%
    2010-- $130,000 -11.6%
    2009-- $147,000 -43.5%
    2008-- $260,000 -26.1%
    2007-- $352,000 +17.8%
    2006-- $298,860 +6.5%
    2005-- $280,500 +65.1%
    2003-- $169,900 +30.1%
    2002-- $130,579 +2%
    2001$1,306 +6.5%$128,020 +6.7%
    2000$1,227 $120,000

    Find assessor info on the county website

    Neighborhood: 92544

    Nearby schools

    GreatSchools rating
    Schools provided by the listing agent
    • Elementary: Bautista Creek
    • Middle: Acacia
    • High: Hemet
    • District: Hemet Unified

    Source: The MLS. This data may not be complete. We recommend contacting the local school district to confirm school assignments for this home.

    Get a cash offer in 3 minutes
    Find out how much your home could sell for in as little as 3 minutes with a no-obligation cash offer.
    Estimated market value
    $468,800
    Get a cash offer in 3 minutes
    Find out how much your home could sell for in as little as 3 minutes with a no-obligation cash offer.
    Estimated market value
    $468,800