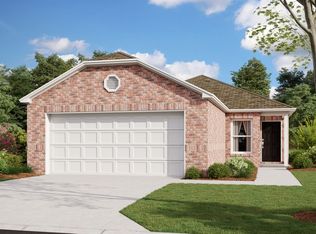
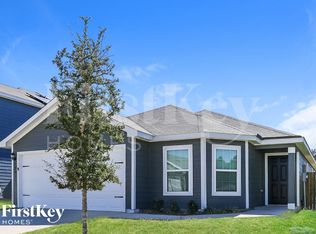
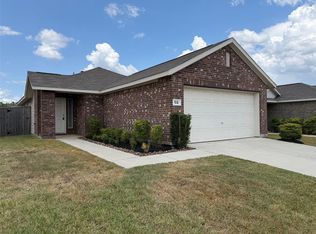
Welcome to this delightful home in the Magnolia area with 3 bedrooms, 2 bathrooms, and approximately 1,688 sq ft. The floor plan offers secondary bedrooms and a full bathroom off the foyer. The open living/kitchen area with a flex room is perfect for dining or play. The kitchen boasts espresso shaker-style cabinets, granite countertops, a large island, and stainless steel appliances. Outside, a covered patio overlooks nature. The owner's suite features a bay window, walk-in shower, dual vanity, and walk-in closet. The neighborhood offers trails, playground, pool, and splash pad. Schedule a tour of this Magnolia ISD gem today!
Copyright notice - Data provided by HAR.com 2022 - All information provided should be independently verified.
House for rent
Singlefamily
Available now
Air conditioner, electric
Common area laundry
2 Attached garage spaces parking
Natural gas
What's special
Stainless steel appliancesGranite countertopsWalk-in closetLarge islandDual vanityEspresso shaker-style cabinetsWalk-in shower
- 88 days |
- -- |
- -- |
Zillow last checked:
Listing updated:
Travel times

Let’s turn your rent into credit progress
Build credit history with every on-time payment and get credit for the payment you’re already making.
Facts & features
Interior
Bedrooms & bathrooms
- Bedrooms: 3
- Bathrooms: 2
- Full bathrooms: 2
Rooms
- Room types: 1 Living Area, Entry, Kitchen/Dining Combo, Living Area - 1 St Floor, Utility Room
Heating
- Natural Gas
Cooling
- Air Conditioner, Electric
Appliances
- Included: Dishwasher, Dryer, Electric Oven, Garbage Disposal, Gas Range, Microwave Oven, Refrigerator, Washer
- Laundry: Common Area, Electric Dryer Hookup, In Unit, Washer Hookup
Features
- All Bedrooms Down, Ceiling Fan(s), High Ceilings, Primary Bed - 1st Floor, Walk In Closet, Walk-In Closet(s)
- Flooring: Carpet, Tile, Vinyl
Interior area
- Total interior livable area: 1,720 sqft
Property
Parking
- Total spaces: 2
- Parking features: Attached, Garage
- Has attached garage: Yes
- Details: Contact manager
Features
- Stories: 1
- Exterior features: All Bedrooms Down, Jogging Path, Playground, Pond, Primary Bed - 1 St Floor, Splash Pad, Sprinkler System, Trail(s), Trash Pick Up
- Has private pool: Yes
- Pool features: Pool
Lot
- Features: Back Yard, Subdivided
Details
- Additional structures: Garage(s)
- Parcel number: 71220401000
Construction
Type & style
- Home type: SingleFamily
- Architectural style: Traditional
- Property subtype: SingleFamily
Condition
- Year built: 2021
Community & HOA
Community
- Features: Park, Playground, Pool
Location
- Region: Magnolia
Financial & listing details
- Lease term: Long Term
Nearby apartments for rent



Price history
| Date | Event | Price |
|---|---|---|
| 7/21/2026 | Listed for rent | $2,000-4.8%$1/sqft |
Source:  HAR #33465709 Report a problem HAR #33465709 Report a problem | ||
| 9/15/2025 | Listing removed | $315,000$183/sqft |
Source:  HAR #40482391 Report a problem HAR #40482391 Report a problem | ||
| 8/8/2025 | Price change | $2,100-8.7%$1/sqft |
Source: HAR #7520948 Report a problem | ||
| 6/10/2025 | Listed for rent | $2,300$1/sqft |
Source: HAR #7520948 Report a problem | ||
| 5/18/2025 | Listed for sale | $315,000-3.1%$183/sqft |
Source: HAR #40482391 Report a problem | ||
| 5/16/2025 | Listing removed | $325,000$189/sqft |
Source:  Engel & Volkers #97501872 Report a problem Engel & Volkers #97501872 Report a problem | ||
| 2/21/2025 | Listed for sale | $325,000+18.2%$189/sqft |
Source: HAR #97501872 Report a problem | ||
| 8/5/2021 | Listing removed | -- |
Source: HAR #40458628 Report a problem | ||
| 6/7/2021 | Pending sale | $274,990$160/sqft |
Source: HAR #40458628 Report a problem | ||
| 5/31/2021 | Price change | $274,990+14.6%$160/sqft |
Source: HAR #40458628 Report a problem | ||
| 3/4/2021 | Pending sale | $239,990$140/sqft |
Source: HAR #40458628 Report a problem | ||
| 2/10/2021 | Listed for sale | $239,990$140/sqft |
Source: HAR #40458628 Report a problem | ||