Skip main navigation
Off market
  • $271,500

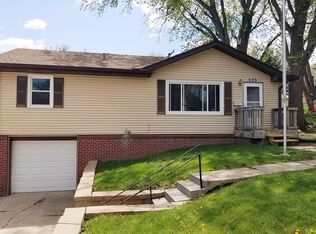
    513 Bonnie Ave, Papillion, NE 68046

    4beds
    1,659sqft
    Single Family Residence
    Built in ----
    -- sqft lot
    $271,500 Zestimate®
    $164/sqft
    $2,317 Estimated rent

    Home value

    $271,500

    $258,000 - $285,000

    $2,317/mo

    Zestimate® history
    Loading
    Loading...

    Owner options

    List your home for rent

    $2,317/mo

    Rent Zestimate®

    Find your next renter with Zillow Rental Manager. Plus, with online applications, you can quickly screen prospective tenants – for free.

    Learn more

    $2,317/mo

    Rent Zestimate®

    Refinance and save

    $1,865/mo

    Est. payment

    Refinancing to a lower rate could help reduce your monthly payments and save thousands over the life of the loan.

    See today's rates

    $1,865/mo

    Est. payment

    Explore your selling options

    Work with a Zillow partner agent

    Leverage their expertise and Zillow's premium Showcase listings to get your home seen by more buyers.

    Get started

    List with your own agent

    Get your home in front of millions of buyers by listing it on Zillow.

    Learn how to do it

    Sell it yourself

    Take full control of how buyers see your home on Zillow by listing For Sale by Owner (FSBO).

    List your home

    What's special

    Fully fenced backyardFinished basementAttached garageComfortable layoutAdjoining dining areaBeautiful flooringAbundant natural light

    Welcome to this beautifully maintained home located in the heart of Papillion, one of the Omaha metro's most sought-after communities. Offering 4 bedrooms, 2 full bathrooms, a finished basement, attached garage, and a fully fenced backyard, this home combines comfort, functionality, and an unbeatable location. Situated in a quiet, established neighborhood, residents enjoy convenient access to parks, schools, shopping, dining, and recreation while remaining just minutes from Highway 370 and Offutt Air Force Base. Whether you're commuting to work, enjoying local entertainment, or spending time outdoors, this location offers exceptional convenience. Living Room Step inside to a bright and welcoming living room featuring beautiful flooring, abundant natural light, and a comfortable layout perfect for everyday living. The open feel of the main level creates a warm and inviting atmosphere ideal for both relaxing and entertaining. Kitchen & Dining The kitchen offers ample cabinet and countertop space, modern appliances, and a functional layout designed for everyday convenience. The adjoining dining area provides the perfect setting for family meals, gatherings with friends, or enjoying your morning coffee while overlooking the backyard. Primary Bedroom The primary bedroom serves as a comfortable retreat with generous space, excellent natural light, and convenient access to a full bathroom. Its versatile layout allows for a variety of furniture arrangements while maintaining a relaxing atmosphere. Additional Bedrooms Two additional bedrooms provide flexibility for family members, guests, a home office, or hobby space. Each room offers comfortable living space and convenient access to the home's second full bathroom. Bathrooms With two full bathrooms, the home provides excellent convenience and functionality for families, guests, and everyday living. The thoughtful layout helps support busy households while maintaining privacy and comfort. Finished Basement The finished basement significantly expands the home's usable living space and offers endless possibilities. Whether utilized as a second family room, recreation area, home office, workout space, media room, or playroom, this versatile area provides valuable additional square footage to fit your lifestyle. Garage & Storage The attached garage offers secure parking and additional storage space, helping keep vehicles protected from Nebraska weather while providing room for tools, seasonal items, and outdoor equipment. Outdoor Living Step outside and enjoy the fully fenced backyard, offering privacy and plenty of room for outdoor activities, pets, gardening, or entertaining guests. The patio area creates the perfect setting for summer barbecues, outdoor dining, or simply relaxing after a long day. Location This home's central Papillion location places you close to many of the area's most popular destinations, including: Shadow Lake Towne Center Papillion Landing Community Recreation Center Walnut Creek Recreation Area Downtown Papillion Shopping & Dining Halleck Park Werner Park Offutt Air Force Base Highway 370 & Interstate Access Highly Rated Papillion-La Vista Schools Known for its strong community atmosphere, excellent schools, beautiful parks, and convenient access to Omaha, Papillion consistently ranks among the best places to live in Nebraska. This exceptional home offers the perfect combination of comfortable living space, outdoor enjoyment, and a highly desirable location. Opportunities to rent homes in neighborhoods like this are limited. Schedule your showing today and experience everything this beautiful Papillion property has to offer. Minimum 12-month lease. Tenant responsible for utilities. Pets subject to owner approval. Minimum 12-month lease. Tenant responsible for utilities. Pets allowed. $300 off first month's rent for active duty military with valid orders provided.

    This property is off market, which means it's not currently listed for sale or rent on Zillow. This may be different from what's available on other websites or public sources.

    Zillow last checked:

    Listing updated:

    Source: Zillow Rentals

    Facts & features

    Interior

    Bedrooms & bathrooms
    • Bedrooms: 4
    • Bathrooms: 2
    • Full bathrooms: 2
    Heating
    • Forced Air
    Cooling
    • Central Air
    Appliances
    • Included: Dishwasher, Freezer, Microwave, Oven, Refrigerator, WD Hookup
    • Laundry: Hookups
    Features
    • WD Hookup
    • Flooring: Carpet, Hardwood
    Interior area
    • Total interior livable area: 1,659 sqft

    Property

    Parking
    • Parking features: Attached, Off Street
    • Has attached garage: Yes
    • Details: Contact manager
    Features
    • Exterior features: Heating system: Forced Air
    • Fencing: Fenced Yard
    Details
    • Parcel number: 010346228

    Construction

    Type & style
    • Home type: SingleFamily
    • Property subtype: Single Family Residence

    Community & HOA

    Community
    • Deposit fee: $2,400
    Location
    • Region: Papillion

    Financial & listing details

    • Price per square foot: $164/sqft
    • Tax assessed value: $233,110
    • Annual tax amount: $3,398
    • Date on market: 6/22/2026
    • Date available: 06/22/2026
    • Lease term: 1 Year

    Price history

    DateEventPrice
    7/10/2026Listing removed$2,400$1/sqft
    Source: Zillow Rentals Report a problem
    6/22/2026Listed for rent$2,400+9.1%$1/sqft
    Source: Zillow Rentals Report a problem
    3/4/2026Listing removed$2,200$1/sqft
    Source: Zillow Rentals Report a problem
    12/22/2025Listed for rent$2,200+4.8%$1/sqft
    Source: Zillow Rentals Report a problem
    9/23/2025Listing removed$2,100$1/sqft
    Source: Zillow Rentals Report a problem
    9/8/2025Price change$2,100-8.7%$1/sqft
    Source: Zillow Rentals Report a problem
    8/3/2025Listed for rent$2,300$1/sqft
    Source: Zillow Rentals Report a problem
    8/15/2019Sold$180,000+5.9%$108/sqft
    Source: GPRMLS #21915349 Report a problem
    7/15/2019Listed for sale$170,000+74.8%$102/sqft
    Source: BHHS Ambassador Real Estate #21915349 Report a problem
    2/8/2019Sold$97,250+19%$59/sqft
    Source: GPRMLS #21900126 Report a problem
    1/3/2019Listed for sale$81,700-27.5%$49/sqft
    Source: RE/MAX Real Estate Group Giles #21900126 Report a problem
    10/15/2018Sold$112,717$68/sqft
    Source: Public Record Report a problem

    Public tax history

    YearProperty taxesTax assessment
    2025$3,398 +0.7%$233,110 +4.6%
    2024$3,375 -3.1%$222,868
    2023$3,482 +3.5%$222,868 +35.1%
    2022$3,366 +10%$164,920
    2021$3,060 +1.4%$164,920 +14.9%
    2020$3,017 +25.5%$143,502 +27.3%
    2019$2,405 +0.3%$112,686 +0.3%
    2018$2,398 +0.7%$112,372 +0.6%
    2017$2,382 +6.1%$111,676 +6%
    2016$2,244 $105,377 +2.6%
    2015$2,244 +2.6%$102,727 +0.4%
    2014$2,188 $102,313 -0.4%
    2012$2,188 -0.4%$102,719 -5.1%
    2011$2,197 -1.2%$108,268 -0.3%
    2010$2,224 -1.2%$108,586 -2.1%
    2009$2,251 +5.4%$110,897 -3.2%
    2008$2,135 +1%$114,542 +4.6%
    2007$2,113 +5.3%$109,556 +6%
    2006$2,008 $103,331 +6.4%
    2005-- $97,129 +6.7%
    2004-- $91,031 +3.4%
    2003$598 +15.7%$88,035 +8.6%
    2002$517 -68.8%$81,032 +4.1%
    2001$1,658 +11.6%$77,857 +8.2%
    2000$1,486 $71,961
    1999-- $71,961
    Find assessor info on the county website

    Neighborhood: 68046

    Nearby schools

    GreatSchools rating
    Get pre-qualified for a loan
    At Zillow Home Loans, we can pre-qualify you in as little as 5 minutes with no impact to your credit score.

    An equal housing lender. NMLS #10287.

    Sell for more on Zillow
    Get a Zillow Showcase℠ listing at no additional cost and you could sell for .
    $271,500
    2% more
    +$5,430
    With Zillow Showcase(estimated)
    $276,930
