Skip main navigation
Under contract
  • $999,000

    513 Boulevard, New Milford, NJ 07646

    4beds
    --sqft
    : 
    Loading
    Get pre-qualified
    Single Family Residence
    Built in ----
    -- sqft lot
    $-- Zestimate®
    $--/sqft
    $-- HOA

    What's special

    Cozy fireplaceAttached garageVinyl fencingCentral vacuumPocket doorsHardwood floorsOversized decorative tiled foyer
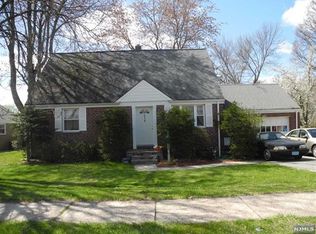
    Welcome home to this charming New Milford residence, where timeless character, thoughtful design, and undeniable curb appeal come together beautifully. From the moment you arrive, the oversized decorative tiled foyer welcomes you with natural light, setting the tone. A conveniently located powder room sits nearby before the home effortlessly unfolds into a spacious living & dining room combination. Pocket doors lead to the sun-drenched four-season sunroom, wrapped in windows & abundant natural light, with French doors opening to the patio & beautifully fenced backyard. On the opposite side of the home, the eat-in kitchen with bar-top seating overlooks the inviting family room, complete with a cozy fireplace & sliding doors leading to the backyard & covered patio for effortless indoor-outdoor living. The second floor offers incredible versatility with a private en-suite bedroom featuring its own stairway. Two generously sized bedrooms offer dual closets, while the dreamy primary suite showcases a spa-like bath, custom walk-in closet with laundry chute, peaceful retreat, and the added convenience of an intercom system connected to the front door. The finished basement offers a rec room, gym, laundry, and utility space. Additional highlights include custom Closets by Design throughout, Kohler fixtures, surround sound, central vacuum, irrigation system, hardwood floors, vinyl fencing, and an attached garage. A home filled with warmth, charm, and room to truly make memories.
    28 days
    |
    1,043
    |
    24
    |

    Zillow last checked:

    Listing updated:

    Listed by:

    Zohar Zamir 201-398-9898,

    Keller Williams Village Square Realty

    Source: NJMLS,MLS#: 26022679MLS Logo

      Facts & features

      Interior

      Bedrooms & bathrooms
      • Bedrooms: 4
      • Bathrooms: 4
      • Full bathrooms: 3
      • 1/2 bathrooms: 1
      Heating
      • Baseboard, Natural Gas
      Cooling
      • Central Air
      Features
      • Central Vacuum
      • Flooring: Hardwood
      • Basement: Finished
      • Number of fireplaces: 1
      • Fireplace features: 1 Fireplace, Gas

      Property

      Parking
      • Total spaces: 7
      • Parking features: Garage
      • Garage spaces: 1
      • Details: Attached
      Features
      • Patio & porch: Deck / Patio
      • Pool features: None
      • Has view: Yes
      • View description: None
      • Waterfront features: None
      Lot
      • Features: Regular
      Details
      • Parcel number: 3801004000000028
      • Other equipment: Intercom

      Construction

      Type & style
      • Home type: SingleFamily
      • Property subtype: Single Family Residence
      Materials
      • Brick Veneer

      Community & HOA

      Community
      • Features: Close/Parks, Close/School, Close/Shopg, Close/Trans, Close/Wrshp
      Location
      • Region: New Milford

      Financial & listing details

      • Tax assessed value: $827,800
      • Annual tax amount: $18,029
      • Date on market: 6/17/2026
      • Listing agreement: Exclusive Right To Sell
      • Ownership: Private

        Estimated market value

        Not available

        Estimated sales range

        Not available

        Not available

        Price history

        DateEventPrice
        7/1/2026Pending sale$999,000
        Source: NJMLS #26022679 Report a problem
        6/17/2026Listed for sale$999,000+337.2%
        Source: NJMLS #26022679 Report a problem
        5/19/2000Sold$228,500
        Source: Public Record Report a problem

        Public tax history

        YearProperty taxesTax assessment
        2025$33,402 +68.9%$827,800 +68.9%
        2024$19,772 +3.1%$490,000
        2023$19,184 +5.2%$490,000
        2022$18,243 +2.1%$490,000
        2021$17,875 -1%$490,000 -3.9%
        2020$18,059 +2.7%$509,700
        2019$17,585 $509,700
        2018$17,585 +3.9%$509,700
        2017$16,932 +2.1%$509,700
        2016$16,591 +3.1%$509,700
        2015$16,096 +2.3%$509,700
        2014$15,729 -1.9%$509,700 -24.2%
        2013$16,034 $672,300
        2012$16,034 +3.9%$672,300
        2011$15,436 +5.2%$672,300
        2010$14,676 +4.2%$672,300
        2009$14,091 $672,300 +7.7%
        2007-- $624,100
        2006-- $624,100 +104.3%
        2005-- $305,500 +52.5%
        2004-- $200,300
        2003-- $200,300
        2002-- $200,300
        2001-- $200,300
        Find assessor info on the county website

        Monthly payment

        Est. payment

        Payment breakdown

        Explore the cost of this home by adjusting the details. Changes won't be saved.
        All calculations are estimates and provided by Zillow, Inc. for informational purposes only. Actual amounts may vary.
        HOA fees may include property taxes on listings classified as Co-Ops. Contact the listing agent and/or owner for fee details.
        Mortgage interest rates are dependent on a number of factors, including credit score, down payment, and repayment length. Interest rate data provided by Zillow Group Marketplace, Inc. as of 1/1/1970 from various mortgage lenders with which we have lead or other similar arrangements; the Estimated Payment is an average of those rates.
        See how much you could borrow to make a competitive offer.

        Climate risks

        Neighborhood: 07646

        Getting around

        53 / 100
        Somewhat Walkable
        42 / 100
        Somewhat Bikeable

        Nearby schools

        GreatSchools rating

        A local agent can set up tours, give advice and negotiate with sellers.

        A local lender can help you make sure your offer is ready when you are.

        Browse local experts

        Similar homes