Completely remodeled inside and out, this stunning 2-story home offers modern living in a desirable neighborhoodjust across from Brentwood Park. Featuring 4 bedrooms and 2.5 bathrooms, this home has been thoughtfully updated throughout. The luxurious master bathroom includes a walk-in marble tile shower, and freestanding soaking tube. Master bedroom has a spacious walk-in closet. The kitchen is equipped with brand-new stainless steel appliances, butcher block countertops, marble backsplash and flooring and a walk-in pantry. The house boasts new pluming, updated electric, LVP flooring and fresh paint. Upstairs includes a versatile bonus room perfect for a bedroom, second living area, or office. Additional upgrades include
a mini-splits, new roof on the addition, a new 50-gallon water heater, new hardware and light fixtures. Check out the stunning staircase featuring built-in shelving and a custom coffee bar with additional counter spaceboth functional and stylish! Enjoy the convenience of a second living space, laundry area, and backyard storage shed.
The spacious front porch with beautiful viewsperfect for relaxing mornings or evening gatherings. !This turnkey home blends style, comfort, and locationready for its next owner!
Owner is a licensed real estate agent in the state of Virginia.
Sold for $285,000
$285,000
513 Brentwood Dr, Covington, VA 24426
4beds
2,112sqft
Single Family Residence
Built in 1968
8,712 Square Feet Lot
$292,700 Zestimate®
$135/sqft
$2,082 Estimated rent
Home value
$292,700
Estimated sales range
Not available
$2,082/mo
Zestimate® history
Owner options
List your home for rent
$2,082/mo
Rent Zestimate®
Find your next renter with Zillow Rental Manager. Plus, with online applications, you can quickly screen prospective tenants – for free.
$2,082/mo
Rent Zestimate®
Refinance and save
$1,749/mo
Est. payment
Refinancing to a lower rate could help reduce your monthly payments and save thousands over the life of the loan.
$1,749/mo
Est. payment
Explore your selling options
Work with a Zillow partner agent
Leverage their expertise and Zillow's premium Showcase listings to get your home seen by more buyers.
Get startedList with your own agent
Get your home in front of millions of buyers by listing it on Zillow.
Learn how to do itSell it yourself
Take full control of how buyers see your home on Zillow by listing For Sale by Owner (FSBO).
List your homeWhat's special
Zillow last checked:
Listing updated:
Listed by:
DOMINIKA WILLIAMS 540-960-3234,
HIGHLANDS REALTY & ASSOCIATES LLC
Bought with:
DOMINIKA WILLIAMS, 0225262141
HIGHLANDS REALTY & ASSOCIATES LLC
Source: RVAR,MLS#: 916674
Facts & features
Interior
Bedrooms & bathrooms
- Bedrooms: 4
- Bathrooms: 3
- Full bathrooms: 2
- 1/2 bathrooms: 1
Bedroom 1
- Level: E
Bedroom 2
- Level: E
Bedroom 3
- Level: E
Bedroom 4
- Level: U
Dining area
- Level: E
Kitchen
- Level: E
Laundry
- Level: E
Living room
- Level: E
Recreation room
- Level: U
Heating
- Heat Pump Electric, Other - See Remarks
Cooling
- Central Air, Heat Pump Electric
Appliances
- Included: Dryer, Washer, Dishwasher, Freezer, Electric Range, Range Hood, Refrigerator
Features
- Storage
- Flooring: Marble, Ceramic Tile
- Has basement: No
Interior area
- Total structure area: 2,112
- Total interior livable area: 2,112 sqft
- Finished area above ground: 2,112
Property
Parking
- Total spaces: 2
- Parking features: Assigned
- Uncovered spaces: 2
Features
- Levels: Two
- Stories: 2
- Patio & porch: Front Porch
- Has view: Yes
Lot
- Size: 8,712 Square Feet
- Features: Level, Views
Details
- Parcel number: 057E0120000230
- Zoning: R2
Construction
Type & style
- Home type: SingleFamily
- Property subtype: Single Family Residence
Materials
- Vinyl
Condition
- Completed
- Year built: 1968
Utilities & green energy
- Electric: 0 Phase
- Sewer: Public Sewer
Community & HOA
Community
- Subdivision: Brentwood
HOA
- Has HOA: No
Location
- Region: Covington
Financial & listing details
- Price per square foot: $135/sqft
- Tax assessed value: $206,900
- Annual tax amount: $1,503
- Date on market: 4/29/2025
Price history
| Date | Event | Price |
|---|---|---|
| 6/20/2025 | Sold | $285,000+1.1%$135/sqft |
Source:  RVAR #916674 Report a problem RVAR #916674 Report a problem | ||
| 4/29/2025 | Pending sale | $282,000$134/sqft |
Source: RVAR #916674 Report a problem | ||
| 4/29/2025 | Listed for sale | $282,000+182%$134/sqft |
Source: RVAR #916674 Report a problem | ||
| 11/20/2024 | Sold | $100,000+40.1%$47/sqft |
Source: RVAR #909353 Report a problem | ||
| 6/24/2003 | Sold | $71,400$34/sqft |
Source: Agent Provided Report a problem | ||
Public tax history
| Year | Property taxes | Tax assessment |
|---|---|---|
| 2025 | $1,014 +35.6% | $206,900 +102.1% |
| 2024 | $748 | $102,400 |
| 2023 | $748 | $102,400 |
| 2022 | $748 | $102,400 |
| 2021 | $748 | $102,400 |
| 2020 | $748 | $102,400 -1.9% |
| 2018 | -- | $104,400 |
| 2017 | -- | $104,400 |
| 2016 | -- | $104,400 |
| 2015 | -- | -- |
| 2014 | -- | -- |
| 2012 | -- | -- |
| 2011 | -- | -- |
| 2010 | -- | -- |
Find assessor info on the county website
Neighborhood: Mallow
Nearby homes
- $171,9003 bd1 ba1.1k sqft511 Brentwood Dr, Covington, VA 24426Off Market
- $174,1003 bd1 ba1k sqft515 Brentwood Dr, Covington, VA 24426Off Market
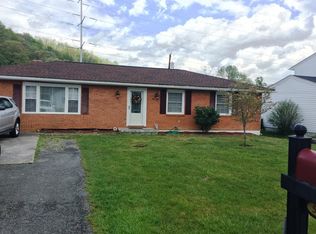
- $140,0003 bd1 ba1k sqft509 Brentwood Dr, Covington, VA 24426Sold
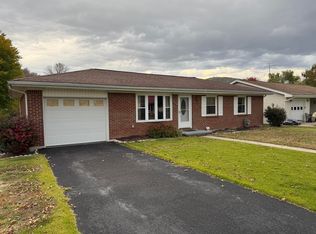
- $224,8003 bd1 ba1.3k sqft517 Brentwood Dr, Covington, VA 24426Off Market
- $144,8003 bd1 ba912 sqft512 Brentwood Dr, Covington, VA 24426Off Market
- $161,5003 bd1 ba1k sqft510 Brentwood Dr, Covington, VA 24426Off Market
- $141,8003 bd1 ba912 sqft508 Brentwood Dr, Covington, VA 24426Off Market
- $243,90067 bd82 ba10k sqft516 Brentwood Dr, Covington, VA 24426Off Market
Nearby schools
GreatSchools rating
- 4/10Mountain View Elementary SchoolGrades: PK-5Distance: 5.9 mi
- 2/10Clifton Middle SchoolGrades: 6-8Distance: 1.5 mi
- 2/10Alleghany High SchoolGrades: 9-12Distance: 4 mi


Get pre-qualified for a loan
At Zillow Home Loans, we can pre-qualify you in as little as 5 minutes with no impact to your credit score.An equal housing lender. NMLS #10287.
- Virginia
- Alleghany County
- Covington
- 24426
- Mallow
- 513 Brentwood Dr
Nearby cities
Nearby neighborhoods
Nearby zip codes
Other Covington Topics
