If you are looking for MODERN STYLE, CONVENIENCE, and LOCATION on the eastside of Spartanburg, welcome to 513 Brian Drive! The owners have updated the FLOORING, replaced all LIGHT FIXTURES, and installed NEW APPLIANCES which will convey to the Buyer at closing! Along with these improvements, they have also added a new garage door, a dehumidifier in the crawl space, and a Sentricon termite bond. At the entrance through the foyer, there are several gathering spaces for family and guests ~ the attractive living room, the functional dining room, and the main level den with fireplace ~ these areas are spacious for entertaining or simple get-togethers. And then there’s the OVERSIZED KITCHEN (21’ x 13’6”) with a central island and plenty of workspace, including a separate breakfast area and pantry with a convenient half bath in the hall. A FRONT or BACK STAIRCASE leads to the second level where the owners suite offers TWO CLOSETS (with one measuring 15’ x 7’) and a private bath with separate tub and shower. Two secondary bedrooms and full bath are along a central hallway, leading to an oversized BONUS ROOM (or possible 4th bedroom at 19’ x 18’). Along the rear exterior is an oasis ~ a SCREENED PORCH (16’ x 12’) and adjacent outdoor PATIO (13’ x 12’) overlooking a beautiful level FENCED YARD and OUTBUILDING with electricity. And don’t overlook the massive GARAGE (30’ x 22’) for vehicles AND storage/workspace. All in all, this housing opportunity in District 7 offers award-winning schools, access to Hillcrest Shopping Center, Lowe’s, Home Depot, and all retail/restaurants along E. Main Street with only an 8 minute drive to downtown Spartanburg.
Sold co op member
$415,000
513 Brian Dr, Spartanburg, SC 29307
3beds
2,805sqft
Single Family Residence
Built in 1981
0.64 Acres Lot
$453,000 Zestimate®
$148/sqft
$2,537 Estimated rent
Home value
$453,000
$430,000 - $476,000
$2,537/mo
Zestimate® history
Owner options
List your home for rent
$2,537/mo
Rent Zestimate®
Find your next renter with Zillow Rental Manager. Plus, with online applications, you can quickly screen prospective tenants – for free.
$2,537/mo
Rent Zestimate®
Refinance and save
$2,466/mo
Est. payment
Refinancing to a lower rate could help reduce your monthly payments and save thousands over the life of the loan.
$2,466/mo
Est. payment
Explore your selling options
Work with a Zillow partner agent
Leverage their expertise and Zillow's premium Showcase listings to get your home seen by more buyers.
Get startedList with your own agent
Get your home in front of millions of buyers by listing it on Zillow.
Learn how to do itSell it yourself
Take full control of how buyers see your home on Zillow by listing For Sale by Owner (FSBO).
List your homeWhat's special
Modern styleOversized bonus roomBeautiful level fenced yardNew garage doorAward-winning schoolsScreened porchPrivate bath
Zillow last checked:
Listing updated:
Listed by:
Judy McCravy 864-680-3508,
Coldwell Banker Caine Real Est
Bought with:
Graham P Bulman, SC
Pack and Company Real Estate
Source: SAR as distributed by MLS GRID,MLS#: 304352
Facts & features
Interior
Bedrooms & bathrooms
- Bedrooms: 3
- Bathrooms: 3
- Full bathrooms: 2
- 1/2 bathrooms: 1
Rooms
- Room types: Attic, Breakfast Area, Bonus
Primary bedroom
- Level: Second
- Area: 287.78
- Dimensions: 18'8x15'5
Bedroom 2
- Level: Second
- Area: 122.31
- Dimensions: 12'4x9'11
Bedroom 3
- Level: Second
- Area: 133.33
- Dimensions: 13'4x10
Bonus room
- Level: Second
- Area: 337.25
- Dimensions: 19x17'9
Den
- Level: First
- Area: 275.5
- Dimensions: 19x14'6
Dining room
- Level: First
- Area: 166.67
- Dimensions: 13'4x12'6
Kitchen
- Level: First
- Area: 242.08
- Dimensions: 20'9x11'8
Laundry
- Level: First
- Area: 18
- Dimensions: 6x3
Living room
- Level: First
- Area: 171.25
- Dimensions: 15x11'5
Other
- Description: Owners Closet
- Level: Second
- Area: 1057
- Dimensions: 15"1x7
Other
- Description: Owners Bath
- Level: Second
- Area: 94.11
- Dimensions: 12'10x7'4
Other
- Description: Garage
- Level: First
- Area: 672.5
- Dimensions: 30x22'5
Patio
- Level: First
- Area: 151.67
- Dimensions: 13x11'8
Screened porch
- Level: First
- Area: 190.56
- Dimensions: 16'4x11'8
Heating
- Forced Air, Gas - Natural
Cooling
- Central Air, Electricity
Appliances
- Included: Double Oven, Dishwasher, Disposal, Dryer, Refrigerator, Cooktop, Washer, Electric Cooktop, Electric Oven, Self Cleaning Oven, Microwave, Electric Range, Range, Electric Water Heater
- Laundry: 1st Floor, Laundry Closet, Washer Hookup, Electric Dryer Hookup
Features
- Ceiling Fan(s), Attic Stairs Pulldown, Fireplace, Ceiling - Blown, Laminate Counters, Second Staircase, Pantry
- Flooring: Carpet, Ceramic Tile, Laminate, Wood, Luxury Vinyl
- Doors: Storm Door(s)
- Windows: Window Treatments
- Has basement: No
- Attic: Pull Down Stairs,Storage
- Has fireplace: Yes
- Fireplace features: Gas Log
Interior area
- Total interior livable area: 2,805 sqft
- Finished area above ground: 2,805
- Finished area below ground: 0
Property
Parking
- Total spaces: 2
- Parking features: Attached, Garage, Garage Door Opener, Garage Faces Side, 2 Car Attached, Attached Garage
- Attached garage spaces: 2
- Has uncovered spaces: Yes
Features
- Levels: Two
- Patio & porch: Patio, Screened
Lot
- Size: 0.64 Acres
- Features: Level
- Topography: Level
Details
- Parcel number: 7100917200
- Other equipment: Dehumidifier
Construction
Type & style
- Home type: SingleFamily
- Architectural style: Traditional
- Property subtype: Single Family Residence
Materials
- Brick Veneer
- Foundation: Crawl Space, Dehumidifier
- Roof: Composition
Condition
- New construction: No
- Year built: 1981
Utilities & green energy
- Electric: Duke
- Gas: SWS
- Sewer: Public Sewer
- Water: Public, PNG
Community & HOA
Community
- Security: Smoke Detector(s)
- Subdivision: Hillbrook
HOA
- Has HOA: No
Location
- Region: Spartanburg
Financial & listing details
- Price per square foot: $148/sqft
- Tax assessed value: $414,900
- Annual tax amount: $2,655
- Date on market: 11/7/2023
Price history
| Date | Event | Price |
|---|---|---|
| 11/6/2023 | Sold | $415,000+1.2%$148/sqft |
Source:  SAR as distributed by MLS GRID #304352 Report a problem SAR as distributed by MLS GRID #304352 Report a problem | ||
| 9/28/2023 | Pending sale | $410,000$146/sqft |
Source: SAR as distributed by MLS GRID #304352 Report a problem | ||
| 9/28/2023 | Contingent | $410,000$146/sqft |
Source:  Greater Greenville AOR #1508969 Report a problem Greater Greenville AOR #1508969 Report a problem | ||
| 9/23/2023 | Listed for sale | $410,000+9.3%$146/sqft |
Source: SAR as distributed by MLS GRID #304352 Report a problem | ||
| 6/24/2022 | Sold | $375,000+11.9%$134/sqft |
Source: SAR as distributed by MLS GRID #290270 Report a problem | ||
| 5/23/2022 | Pending sale | $335,000$119/sqft |
Source: SAR as distributed by MLS GRID #290270 Report a problem | ||
| 5/20/2022 | Listed for sale | $335,000+43.3%$119/sqft |
Source: SAR as distributed by MLS GRID #290270 Report a problem | ||
| 7/9/2018 | Sold | $233,750-2.5%$83/sqft |
Source: Public Record Report a problem | ||
| 5/18/2018 | Listed for sale | $239,777+35.5%$85/sqft |
Source: COLDWELL BANKER CAINE #252116 Report a problem | ||
| 8/3/1999 | Sold | $177,000$63/sqft |
Source: Public Record Report a problem | ||
Public tax history
| Year | Property taxes | Tax assessment |
|---|---|---|
| 2025 | -- | $16,596 |
| 2024 | $4,653 +14.1% | $16,596 +11.1% |
| 2023 | $4,078 | $14,932 +59.7% |
| 2022 | -- | $9,348 |
| 2021 | -- | $9,348 |
| 2020 | -- | $9,348 -33.3% |
| 2019 | -- | $14,022 +61.4% |
| 2018 | $2,459 | $8,689 +15% |
| 2017 | $2,459 +12.3% | $7,556 |
| 2016 | $2,190 | $7,556 |
| 2015 | $2,190 +4.6% | $7,556 |
| 2014 | $2,094 | $7,556 |
| 2013 | -- | $7,556 |
| 2012 | -- | -- |
| 2011 | -- | $7,935 |
| 2010 | -- | $7,935 |
| 2009 | -- | $7,935 |
| 2008 | -- | $7,935 +15% |
| 2006 | $1,608 | $6,900 |
| 2005 | -- | $6,900 |
| 2004 | $1,604 +1.4% | $6,900 |
| 2003 | $1,583 | $6,900 +10.6% |
| 2002 | -- | $6,240 |
| 2001 | $1,341 +1% | $6,240 |
| 2000 | $1,328 | $6,240 |
Find assessor info on the county website
Neighborhood: 29307
Nearby homes
- $320,3003 bd2 ba2.6k sqft509 Brian Dr, Spartanburg, SC 29307Off Market
- $406,3004 bd3 ba2.6k sqft517 Brian Dr, Spartanburg, SC 29307Off Market
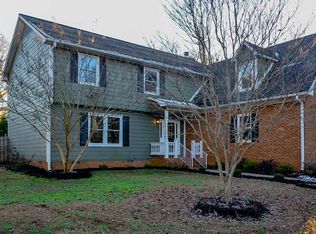
- $345,9004 bd3 ba2.2k sqft512 Brian Dr, Spartanburg, SC 29307For Sale
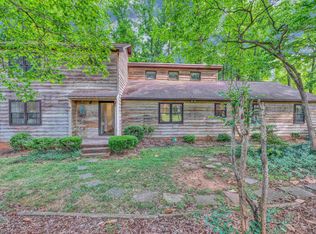
- $348,2005 bd4 ba2.2k sqft505 Brian Dr, Spartanburg, SC 29307Off Market
- $665,5004 bd3 ba3.6k sqft524 Zion Hill Rd, Spartanburg, SC 29307Off Market
- $475,0005 bd3 ba2.4k sqft516 Brian Dr, Spartanburg, SC 29307For Sale
- $450,0005 bd5 ba4.6k sqft508 Brian Dr, Spartanburg, SC 29307Sold
- $43,800-- bd-- ba-- sqft519 Zion Hill Rd, Spartanburg, SC 29307Off Market
Nearby schools
GreatSchools rating
- 6/10Jesse Boyd Elementary SchoolGrades: PK-5Distance: 1.4 mi
- 7/10McCracken Middle SchoolGrades: 6-8Distance: 0.8 mi
- 5/10Spartanburg High SchoolGrades: 9-12Distance: 1.3 mi
Schools provided by the listing agent
- Elementary: 7-Jesse Boyd
- Middle: 7-McCracken
- High: 7-Spartanburg
Source: SAR as distributed by MLS GRID. This data may not be complete. We recommend contacting the local school district to confirm school assignments for this home.
Get a cash offer in 3 minutes
Find out how much your home could sell for in as little as 3 minutes with a no-obligation cash offer.
Estimated market value
$453,000
Get a cash offer in 3 minutes
Find out how much your home could sell for in as little as 3 minutes with a no-obligation cash offer.
Estimated market value
$453,000
- South Carolina
- Spartanburg County
- Spartanburg
- 29307
- 513 Brian Dr
Nearby cities
Nearby neighborhoods
Nearby zip codes
Other Spartanburg Topics
