Welcome to 513 Briar Lane, a stunning residence nestled in beautiful New Braunfels, TX. Enjoy the convenience of being just minutes away from shopping, dining, entertainment, and the famous Guadalupe River. Step inside and prepare to be impressed by features that set this home apart from others. Home features 4 bedrooms, 3 car garage with custom paint, frosted glass front door, accent entry half-wall, lighted art niche, and two eating areas that create an inviting atmosphere perfect for both entertaining and everyday living. The heart of this home is undoubtedly the kitchen with granite counters, brick backsplash, 42 inch cabinets, stainless steel appliances, ample counter space and huge Island! Whether you're a culinary enthusiast or simply enjoy cooking for your loved ones, this kitchen is a dream come true. The primary suite is a true retreat offering a spacious bedroom, full size custom accent wall with cordless bedside lamps, dual modern sinks, garden tub and walk in closet. The additional bedrooms are generously sized and provide ample space for family members or guests. Enjoy bbq's or Texas sunsets in your backyard complete with covered patio, sprinkler system, outdoor shed, 3 sided brick with rock retaining wall. Schedule a showing today and experience the luxury and comfort that await you in this remarkable property.
Sold
Price Unknown
513 BRIAR LN, New Braunfels, TX 78132
4beds
1,822sqft
Single Family Residence
Built in 2018
7,840 Square Feet Lot
$320,600 Zestimate®
$--/sqft
$2,175 Estimated rent
Home value
$320,600
$301,000 - $343,000
$2,175/mo
Zestimate® history
Owner options
List your home for rent
$2,175/mo
Rent Zestimate®
Find your next renter with Zillow Rental Manager. Plus, with online applications, you can quickly screen prospective tenants – for free.
$2,175/mo
Rent Zestimate®
Refinance and save
$80/mo
Est. payment
Refinancing to a lower rate could help reduce your monthly payments and save thousands over the life of the loan.
$80/mo
Est. payment
Explore your selling options
Work with a Zillow partner agent
Leverage their expertise and Zillow's premium Showcase listings to get your home seen by more buyers.
Get startedList with your own agent
Get your home in front of millions of buyers by listing it on Zillow.
Learn how to do itSell it yourself
Take full control of how buyers see your home on Zillow by listing For Sale by Owner (FSBO).
List your homeWhat's special
Dual modern sinksStainless steel appliancesKitchen with granite countersCovered patioAccent entry half-wallHuge islandLighted art niche
Zillow last checked:
Listing updated:
Listed by:
Roland Cornejo TREC #487426 (210) 643-6954,
RE/MAX North-San Antonio
Source: LERA MLS,MLS#: 1821014
Facts & features
Interior
Bedrooms & bathrooms
- Bedrooms: 4
- Bathrooms: 2
- Full bathrooms: 2
Primary bedroom
- Features: Walk-In Closet(s), Ceiling Fan(s), Full Bath
- Area: 252
- Dimensions: 18 x 14
Bedroom 2
- Area: 143
- Dimensions: 13 x 11
Bedroom 3
- Area: 143
- Dimensions: 13 x 11
Bedroom 4
- Area: 132
- Dimensions: 12 x 11
Primary bathroom
- Features: Tub/Shower Separate, Double Vanity, Soaking Tub
- Area: 80
- Dimensions: 10 x 8
Dining room
- Area: 90
- Dimensions: 10 x 9
Kitchen
- Area: 135
- Dimensions: 15 x 9
Living room
- Area: 240
- Dimensions: 16 x 15
Heating
- Central, Electric
Cooling
- Ceiling Fan(s), Central Air
Appliances
- Included: Microwave, Range, Refrigerator, Disposal, Dishwasher, Electric Water Heater
- Laundry: Main Level, Washer Hookup, Dryer Connection
Features
- One Living Area, Eat-in Kitchen, Two Eating Areas, Utility Room Inside, 1st Floor Lvl/No Steps, Open Floorplan, Ceiling Fan(s), Solid Counter Tops, Programmable Thermostat
- Flooring: Carpet, Ceramic Tile
- Windows: Window Coverings
- Has basement: No
- Has fireplace: No
- Fireplace features: Not Applicable
Interior area
- Total structure area: 1,822
- Total interior livable area: 1,822 sqft
Property
Parking
- Total spaces: 3
- Parking features: Three Car Garage, Attached, Garage Door Opener
- Attached garage spaces: 3
Features
- Levels: One
- Stories: 1
- Patio & porch: Patio, Covered
- Exterior features: Sprinkler System
- Pool features: None
- Fencing: Privacy
Lot
- Size: 7,840 Square Feet
- Features: Curbs, Sidewalks
Details
- Additional structures: Shed(s)
- Parcel number: 100177000400
- Other equipment: Satellite Dish
Construction
Type & style
- Home type: SingleFamily
- Architectural style: Traditional
- Property subtype: Single Family Residence
Materials
- 3 Sides Masonry, Stone
- Foundation: Slab
- Roof: Composition
Condition
- Pre-Owned
- New construction: No
- Year built: 2018
Details
- Builder name: Lennar
Utilities & green energy
- Electric: NBU
- Sewer: NBU, Sewer System
- Water: NBU, Water System
Community & HOA
Community
- Features: Playground
- Security: Smoke Detector(s), Security System Owned, Prewired
- Subdivision: Briar Meadows
HOA
- Has HOA: Yes
- HOA fee: $80 quarterly
- HOA name: BRIAR MEADOWS PROPERTY OWNERS ASSOCIATION
Location
- Region: New Braunfels
Financial & listing details
- Tax assessed value: $330,860
- Annual tax amount: $6,346
- Date on market: 9/11/2025
- Cumulative days on market: 31 days
- Listing terms: Conventional,FHA,VA Loan,Cash
- Road surface type: Paved
Price history
| Date | Event | Price |
|---|---|---|
| 12/18/2024 | Sold | -- |
Source:  LERA MLS #1821014 Report a problem LERA MLS #1821014 Report a problem | ||
| 11/7/2024 | Contingent | $329,000$181/sqft |
Source: LERA MLS #1821014 Report a problem | ||
| 11/4/2024 | Listed for sale | $329,000+40.6%$181/sqft |
Source: LERA MLS #1821014 Report a problem | ||
| 5/31/2018 | Sold | -- |
Source:  Central Texas MLS #333169 Report a problem Central Texas MLS #333169 Report a problem | ||
| 4/28/2018 | Price change | $233,974-9.7%$128/sqft |
Source: Keller Williams Legacy #1294167 Report a problem | ||
| 4/3/2018 | Price change | $258,974+0.2%$142/sqft |
Source: Keller Williams Legacy #1294167 Report a problem | ||
| 3/24/2018 | Price change | $258,474+0.2%$142/sqft |
Source: Keller Williams Legacy #1294167 Report a problem | ||
| 3/23/2018 | Pending sale | $257,974$142/sqft |
Source: Keller Williams Legacy #1294167 Report a problem | ||
| 2/24/2018 | Price change | $257,974-1%$142/sqft |
Source: San Antonio Legacy Group #1294167 Report a problem | ||
| 1/19/2018 | Price change | $260,474+1.2%$143/sqft |
Source: Rebate Haus #333169 Report a problem | ||
| 1/10/2018 | Listed for sale | $257,474$141/sqft |
Source: Rebate Haus #333169 Report a problem | ||
Public tax history
| Year | Property taxes | Tax assessment |
|---|---|---|
| 2025 | $3,229 -13.2% | $330,860 -3.1% |
| 2024 | $3,719 +0.3% | $341,410 -0.2% |
| 2023 | $3,707 -14.9% | $341,958 +10% |
| 2022 | $4,354 -2.6% | $310,871 +10% |
| 2021 | $4,471 +7.1% | $282,610 +5.8% |
| 2020 | $4,174 +6.6% | $267,178 +10% |
| 2019 | $3,916 +37.6% | $242,889 +90.8% |
| 2018 | $2,846 | $127,280 +552.7% |
| 2017 | -- | $19,500 -35% |
| 2016 | $669 | $30,000 |
Find assessor info on the county website
Neighborhood: 78132
Nearby homes
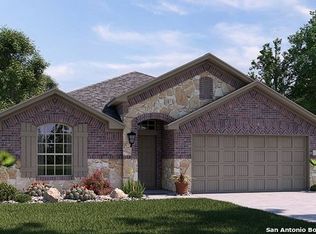
- $320,1003 bd3 ba2.2k sqft509 Briar Ln, New Braunfels, TX 78132Off Market
- $362,8004 bd3 ba2.7k sqft517 Briar Ln, New Braunfels, TX 78132Off Market
- $412,9004 bd3 ba2.7k sqft505 Briar Ln, New Braunfels, TX 78132Off Market

- $360,600-- bd2 ba1.9k sqft5611 Briar Knl, New Braunfels, TX 78132Off Market
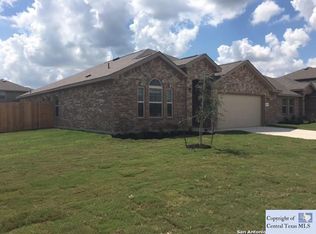
- $322,5003 bd2 ba1.7k sqft495 Briar Ln, New Braunfels, TX 78132Off Market
- $334,6003 bd2 ba2k sqft495 Briar, New Braunfels, TX 78132Off Market
- $402,6004 bd3 ba2.6k sqft5612 Meadow Vw, New Braunfels, TX 78132Off Market
- $305,900-- bd2 ba1.6k sqft5615 Briar Knl, New Braunfels, TX 78132Off Market
Nearby schools
GreatSchools rating
- 7/10Comal Creek Elementary SchoolGrades: PK-5Distance: 4.1 mi
- 7/10Danville MiddleGrades: 6-8Distance: 4 mi
- 6/10Davenport High SchoolGrades: 9-12Distance: 7.8 mi
Schools provided by the listing agent
- District: Comal
Source: LERA MLS. This data may not be complete. We recommend contacting the local school district to confirm school assignments for this home.
Get a cash offer in 3 minutes
Find out how much your home could sell for in as little as 3 minutes with a no-obligation cash offer.
Estimated market value
$320,600
Get a cash offer in 3 minutes
Find out how much your home could sell for in as little as 3 minutes with a no-obligation cash offer.
Estimated market value
$320,600
- Texas
- Comal County
- New Braunfels
- 78132
- 513 BRIAR LN
Nearby cities
Nearby neighborhoods
Nearby zip codes
Other New Braunfels Topics
