Skip main navigation
Closed
  • $670,000

    513 Broadview Ln NE, Atlanta, GA 30324

    4beds
    2,737sqft
    Single Family Residence, Residential, Townhouse
    Built in 2017
    1,568.16 Square Feet Lot
    $681,300 Zestimate®
    $245/sqft
    $4,786 Estimated rent

    Home value

    $681,300

    $627,000 - $743,000

    $4,786/mo

    Zestimate® history
    Loading
    Loading...

    Owner options

    List your home for rent

    $4,786/mo

    Rent Zestimate®

    Find your next renter with Zillow Rental Manager. Plus, with online applications, you can quickly screen prospective tenants – for free.

    Learn more

    $4,786/mo

    Rent Zestimate®

    Refinance and save

    $4,227/mo

    Est. payment

    Refinancing to a lower rate could help reduce your monthly payments and save thousands over the life of the loan.

    See today's rates

    $4,227/mo

    Est. payment

    Explore your selling options

    Work with a Zillow partner agent

    Leverage their expertise and Zillow's premium Showcase listings to get your home seen by more buyers.

    Get started

    List with your own agent

    Get your home in front of millions of buyers by listing it on Zillow.

    Learn how to do it

    Sell it yourself

    Take full control of how buyers see your home on Zillow by listing For Sale by Owner (FSBO).

    List your home

    What's special

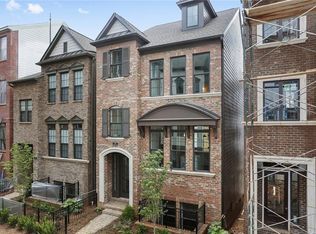
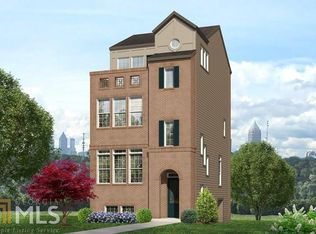
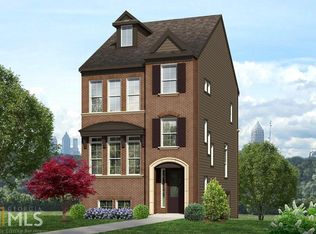
    Welcome to this spacious & stylish city home in gated Broadview Place. Featuring an expansive covered rooftop patio with panoramic city views, this property is perfect for entertaining or unwinding in style. Offering one of the largest and most versatile floor plans in the neighborhood, this residence by David Weekley Homes combines luxury finishes with everyday functionality. The open-concept main level features soaring 10’ ceilings and an effortless flow between the gourmet kitchen, dining, and living areas—ideal for both entertaining and relaxing. The chef’s kitchen boasts premium finishes, while the spacious living area is designed for comfort and style. Upstairs, the owner’s suite is a private retreat with his-and-hers walk-in closets, a spa-like bath with an oversized shower, and a dual-sink vanity with a chic center tower. Three additional bedrooms provide flexibility for a guest suite, home office, or playroom. The top floor is a showstopper, complete with a dry bar, city loft, and a rooftop patio offering city views—perfect for gatherings or quiet evenings. Additional highlights include storage rooms on every floor (convertible to an elevator shaft) and an EV charger in the garage. Enjoy unbeatable convenience with walkable access to Target, Starbucks, MARTA, Path 400, and more, plus quick connections to GA-400 and I-85. This is modern Buckhead living at its best—schedule your showing today!

    Zillow last checked:

    Listing updated:

    Listing Provided by:

    Abbie Agents,

    Keller Williams Realty Peachtree Rd.,

    ABBIE SHEPHERD,

    Keller Williams Realty Peachtree Rd.

    Bought with:

    Peter Rivers, 420403

    Compass

    Source: FMLS GA,MLS#: 7629378MLS Logo

    Facts & features

    Interior

    Bedrooms & bathrooms
    • Bedrooms: 4
    • Bathrooms: 5
    • Full bathrooms: 4
    • 1/2 bathrooms: 1
    • Main level bathrooms: 2
    • Main level bedrooms: 2
    Primary bedroom
    • Features: Oversized Master, Other
    • Level: Oversized Master, Other
    Bedroom
    • Features: Oversized Master, Other
    Primary bathroom
    • Features: Double Vanity, Shower Only, Other
    Dining room
    • Features: Open Concept, Other
    Kitchen
    • Features: Cabinets Other, Kitchen Island, Pantry, Solid Surface Counters, View to Family Room, Other
    Heating
    • Natural Gas
    Cooling
    • Ceiling Fan(s), Electric, Other
    Appliances
    • Included: Dishwasher, Disposal, Electric Oven, Electric Water Heater, ENERGY STAR Qualified Appliances, Gas Cooktop, Microwave, Range Hood, Refrigerator, Tankless Water Heater, Trash Compactor, Other
    • Laundry: Laundry Room, Other
    Features
    • Beamed Ceilings, Double Vanity, Dry Bar, Entrance Foyer, High Ceilings 9 ft Lower, High Ceilings 9 ft Upper, High Ceilings 10 ft Main, High Speed Internet, His and Hers Closets, Walk-In Closet(s), Other
    • Flooring: Carpet, Hardwood, Tile, Other
    • Windows: None
    • Basement: Daylight,Driveway Access,Finished,Finished Bath,Full
    • Attic: Pull Down Stairs
    • Has fireplace: No
    • Fireplace features: None
    • Common walls with other units/homes: No One Above,No One Below
    Interior area
    • Total structure area: 2,737
    • Total interior livable area: 2,737 sqft

    Property

    Parking
    • Total spaces: 2
    • Parking features: Garage
    • Garage spaces: 2
    Accessibility
    • Accessibility features: None
    Features
    • Levels: Three Or More
    • Patio & porch: Covered, Rooftop
    • Exterior features: Balcony, Other
    • Pool features: None
    • Spa features: None
    • Fencing: Fenced,Front Yard,Wrought Iron
    • Has view: Yes
    • View description: City, Other
    • Waterfront features: None
    • Body of water: None
    Lot
    • Size: 1,568 sqft
    • Features: Front Yard
    Details
    • Additional structures: None
    • Parcel number: 17 004800021764
    • Other equipment: None
    • Horse amenities: None

    Construction

    Type & style
    • Home type: Townhouse
    • Architectural style: Townhouse,Other
    • Property subtype: Single Family Residence, Residential, Townhouse
    Materials
    • Brick, Cement Siding
    • Foundation: Brick/Mortar, Concrete Perimeter
    • Roof: Composition,Ridge Vents,Shingle
    Condition
    • Resale
    • New construction: No
    • Year built: 2017
    Details
    • Warranty included: Yes

    Utilities & green energy

    • Electric: 110 Volts, 220 Volts in Garage, 220 Volts in Laundry
    • Sewer: Public Sewer
    • Water: Public
    • Utilities for property: Cable Available, Electricity Available, Natural Gas Available, Sewer Available, Water Available, Other
    Green energy
    • Energy efficient items: Thermostat
    • Energy generation: None

    Community & neighborhood

    Security
    • Security features: Fire Alarm, Secured Garage/Parking, Security Gate, Security System Owned, Smoke Detector(s)
    Community
    • Community features: Gated, Homeowners Assoc, Near Public Transport, Near Schools, Near Shopping, Near Trails/Greenway, Street Lights, Other
    Location
    • Region: Atlanta
    • Subdivision: Broadview Place

    HOA & financial

    HOA
    • Has HOA: Yes
    • HOA fee: $150 monthly
    • Services included: Maintenance Grounds, Reserve Fund, Security, Termite

    Other

    Other facts
    • Road surface type: Concrete

    Price history

    DateEventPrice
    1/9/2026Sold$670,000-4.3%$245/sqft
    Source: FMLS GA #7629378 Report a problem
    12/11/2025Pending sale$699,900$256/sqft
    Source: FMLS GA #7629378 Report a problem
    9/12/2025Price change$699,900-2.7%$256/sqft
    Source: GAMLS #10583812 Report a problem
    8/13/2025Listed for sale$719,000+4.2%$263/sqft
    Source: FMLS GA #7629378 Report a problem
    7/15/2025Listing removed$690,000$252/sqft
    Source: FMLS GA #7540744 Report a problem
    7/11/2025Listed for sale$690,000$252/sqft
    Source: FMLS GA #7540744 Report a problem
    6/27/2025Pending sale$690,000$252/sqft
    Source: FMLS GA #7540744 Report a problem
    6/5/2025Price change$690,000-1.3%$252/sqft
    Source: FMLS GA #7540744 Report a problem
    5/4/2025Price change$699,000-1.4%$255/sqft
    Source: FMLS GA #7540744 Report a problem
    4/8/2025Price change$709,000-1.4%$259/sqft
    Source: FMLS GA #7540744 Report a problem
    3/14/2025Listed for sale$719,000+0.6%$263/sqft
    Source: FMLS GA #7540744 Report a problem
    1/20/2025Listing removed$714,900$261/sqft
    Source: FMLS GA #7484212 Report a problem
    11/14/2024Listed for sale$714,900-1.9%$261/sqft
    Source: FMLS GA #7484212 Report a problem
    11/13/2024Listing removed$729,000$266/sqft
    Source: FMLS GA #7413210 Report a problem
    7/18/2024Price change$729,000-1.4%$266/sqft
    Source: FMLS GA #7413210 Report a problem
    7/11/2024Listed for sale$739,000+4.1%$270/sqft
    Source: FMLS GA #7413210 Report a problem
    8/4/2022Sold$710,000-0.7%$259/sqft
    Source: Public Record Report a problem
    7/12/2022Pending sale$714,999$261/sqft
    Source: FMLS GA #7040332 Report a problem
    6/15/2022Price change$714,999-0.7%$261/sqft
    Source: FMLS GA #7040332 Report a problem
    5/25/2022Price change$719,999-0.7%$263/sqft
    Source: GAMLS #10044194 Report a problem
    5/4/2022Listed for sale$725,000+10%$265/sqft
    Source: FMLS GA #7040332 Report a problem
    10/5/2018Sold$659,048$241/sqft
    Source: Public Record Report a problem

    Public tax history

    YearProperty taxesTax assessment
    2024$10,476 +48%$294,400 +5.2%
    2023$7,078 -29.2%$279,920 -3%
    2022$10,004 +3.9%$288,600 +3.8%
    2021$9,632 -15.3%$278,080 +1.2%
    2020$11,377 +518.5%$274,800 -47.9%
    2019$1,839 $527,200 +1124.9%
    2018$1,839 $43,040 +12.3%
    2017$1,839 $38,320

    Find assessor info on the county website

    Neighborhood: Lindbergh

    Nearby schools

    GreatSchools rating
    Schools provided by the listing agent
    • Elementary: Garden Hills
    • Middle: Willis A. Sutton
    • High: North Atlanta

    Source: FMLS GA. This data may not be complete. We recommend contacting the local school district to confirm school assignments for this home.

    Get a cash offer in 3 minutes
    Find out how much your home could sell for in as little as 3 minutes with a no-obligation cash offer.
    Estimated market value
    $681,300
    Get a cash offer in 3 minutes
    Find out how much your home could sell for in as little as 3 minutes with a no-obligation cash offer.
    Estimated market value
    $681,300