NEW HVAC SYSTEM! Installed 8/12/26*! Up to $6,000.00 toward buyer closing costs/rate buy-down**! Extended Parking, Large Deck & Shade Trees on Corner Lot! Updated while preserving its classic charm. Beautiful ranch-style 3 bedroom & 2 bath home offering timeless character, generous living space, and modern upgrades throughout. From the moment you arrive, the inviting covered front porch and mature shade trees create exceptional curb appeal and a welcoming first impression. Inside, you’ll find a spacious living area highlighted by rich wood walls and ceilings, abundant natural light, and an inviting atmosphere perfect for relaxing or entertaining.
The remodeled kitchen combines style and functionality with granite countertops, stainless steel appliances, updated cabinetry, ample storage, and an efficient layout that opens seamlessly into the dining area. Updated flooring throughout much of the home complements the blend of classic charm and modern convenience.
The spacious bedrooms feature large windows and comfortable layouts, while the updated interior finishes provide move-in-ready appeal. Step outside to enjoy the oversized wood deck overlooking the private backyard shaded by mature trees—ideal for gatherings, outdoor dining, or quiet evenings at home.
Additional features include a long extended concrete driveway with plenty of parking space, room for RV or trailer parking, and a generously sized lot offering flexibility and privacy. Conveniently located near schools, shopping, dining, and major commuter routes, this property delivers charm, space, and functionality all in one package. BIG PERK: In the coming days, the seller will have the air-conditioning system.
*(10 year major parts warranty/1 year labor warranty)
**Seller offering up to $6,000 toward buyer's allowable closing costs and/or interest-rate buy-down with an acceptable offer.
Active
Price cut: $2K (9/2)
$142,990
513 Brook Dr, Killeen, TX 76541
3beds
1,501sqft
Single Family Residence
Built in 1948
8,772 Square Feet Lot
$140,700 Zestimate®
$95/sqft
$-- HOA
What's special
Comfortable layoutsAbundant natural lightUpdated cabinetryStainless steel appliancesSpacious bedroomsLarge windowsGranite countertops
- 118 days
- 952
- 67
Zillow last checked:
Listing updated:
Listed by:
Patrick Maxam (254)699-2020,
Re/Max Better Place
Source: Central Texas MLS,MLS#: 613254 Originating MLS: Fort Hood Area Association of REALTORS
Originating MLS: Fort Hood Area Association of REALTORSFacts & features
Interior
Bedrooms & bathrooms
- Bedrooms: 3
- Bathrooms: 2
- Full bathrooms: 2
Primary bedroom
- Level: Main
- Dimensions: 15.1 x 13.2
Bedroom 2
- Level: Main
- Dimensions: 13.5 X 11.1
Bathroom
- Level: Main
- Dimensions: 7.5 X 7.2
Bathroom
- Level: Main
- Dimensions: 9.5 X 4.3
Breakfast room nook
- Level: Main
- Dimensions: 9.3 x 7.6
Dining room
- Level: Main
- Dimensions: 11.6 x 9.3
Kitchen
- Level: Main
- Dimensions: 11.10 x 9.2
Laundry
- Level: Main
- Dimensions: 7.6 X 4.7
Living room
- Level: Main
- Dimensions: 15.3 x 13.2
Other
- Level: Main
- Dimensions: 13.6 X 10.11
Heating
- Electric
Cooling
- Central Air, 1 Unit
Appliances
- Included: Dishwasher, Electric Range, Some Electric Appliances, Microwave, Range
- Laundry: Electric Dryer Hookup
Features
- Breakfast Area, Granite Counters
- Flooring: Laminate
- Attic: None
- Has fireplace: No
- Fireplace features: None
Interior area
- Total interior livable area: 1,501 sqft
Video & virtual tour
Property
Features
- Levels: One
- Stories: 1
- Patio & porch: Covered, Deck, Porch
- Exterior features: Deck, Porch
- Pool features: None
- Fencing: Chain Link,Wood
- Has view: Yes
- View description: None
- Body of water: None
Lot
- Size: 8,772 Square Feet
Details
- Parcel number: 33538
Construction
Type & style
- Home type: SingleFamily
- Architectural style: Ranch
- Property subtype: Single Family Residence
Materials
- Lap Siding
- Foundation: Pillar/Post/Pier
- Roof: Composition,Shingle
Condition
- Resale
- Year built: 1948
Utilities & green energy
- Sewer: Public Sewer
- Water: Public
Community & HOA
Community
- Features: None
- Subdivision: Brookside Sub
HOA
- Has HOA: No
Location
- Region: Killeen
Financial & listing details
- Price per square foot: $95/sqft
- Tax assessed value: $147,440
- Annual tax amount: $1,333
- Date on market: 5/10/2026
- Cumulative days on market: 120 days
- Listing agreement: Exclusive Right To Sell
- Listing terms: Cash,Conventional,FHA,VA Loan
- Road surface type: Paved
Estimated market value
$140,700
$134,000 - $148,000
$1,415/mo
Price history
| Date | Event | Price |
|---|---|---|
| 9/2/2026 | Price change | $142,990-1.4%$95/sqft |
Source:  Central Texas MLS #613254 Report a problem Central Texas MLS #613254 Report a problem | ||
| 8/27/2026 | Price change | $144,990-3.3%$97/sqft |
Source: Central Texas MLS #613254 Report a problem | ||
| 8/21/2026 | Price change | $149,990-3.2%$100/sqft |
Source: Central Texas MLS #613254 Report a problem | ||
| 8/18/2026 | Price change | $155,000-1.6%$103/sqft |
Source: Central Texas MLS #613254 Report a problem | ||
| 8/12/2026 | Price change | $157,500-1.3%$105/sqft |
Source: Central Texas MLS #613254 Report a problem | ||
| 8/7/2026 | Price change | $159,500-3.3%$106/sqft |
Source: Central Texas MLS #613254 Report a problem | ||
| 7/12/2026 | Price change | $165,000-1.8%$110/sqft |
Source: Central Texas MLS #613254 Report a problem | ||
| 7/1/2026 | Price change | $168,000-0.3%$112/sqft |
Source: Central Texas MLS #613254 Report a problem | ||
| 6/16/2026 | Price change | $168,500-0.3%$112/sqft |
Source: Central Texas MLS #613254 Report a problem | ||
| 5/11/2026 | Listed for sale | $169,000+2.5%$113/sqft |
Source: Central Texas MLS #613254 Report a problem | ||
| 2/2/2022 | Sold | -- |
Source: Central Texas MLS #460240 Report a problem | ||
| 1/12/2022 | Pending sale | $164,900$110/sqft |
Source: Central Texas MLS #460240 Report a problem | ||
| 1/10/2022 | Listed for sale | $164,900$110/sqft |
Source: Central Texas MLS #460240 Report a problem | ||
| 1/8/2022 | Pending sale | $164,900$110/sqft |
Source: Central Texas MLS #460240 Report a problem | ||
| 1/5/2022 | Listed for sale | $164,900$110/sqft |
Source: Central Texas MLS #460240 Report a problem | ||
Public tax history
| Year | Property taxes | Tax assessment |
|---|---|---|
| 2025 | $1,333 -13.5% | $147,440 -26.2% |
| 2024 | $1,541 -49.9% | $199,675 +22.8% |
| 2023 | $3,077 +4.3% | $162,549 +16% |
| 2022 | $2,949 | $140,124 +150.2% |
| 2021 | -- | $56,010 +10% |
| 2020 | $951 +8.4% | $50,918 +2.5% |
| 2019 | $877 +10.6% | $49,695 +18.1% |
| 2018 | $793 -22.2% | $42,081 +0.1% |
| 2017 | $1,020 | $42,037 +2.9% |
| 2016 | $1,020 -19% | $40,840 -4.4% |
| 2015 | $1,259 | $42,710 -16.2% |
| 2014 | $1,259 | $50,988 -0.7% |
| 2013 | -- | $51,358 -1.7% |
| 2012 | -- | $52,270 -1.5% |
| 2011 | -- | $53,062 -1.5% |
| 2010 | -- | $53,853 |
| 2009 | -- | $53,853 -1.4% |
| 2008 | -- | $54,645 +2.2% |
| 2007 | -- | $53,454 +1.3% |
| 2006 | -- | $52,749 +25.1% |
| 2005 | -- | $42,182 -4% |
| 2004 | -- | $43,917 |
| 2003 | -- | $43,917 |
| 2002 | -- | $43,917 |
| 2001 | -- | $43,917 |
| 2000 | -- | $43,917 |
Find assessor info on the county website
Monthly payment
Est. payment
Payment breakdown
Explore the cost of this home by adjusting the details. Changes won't be saved.Climate risks
Neighborhood: 76541
Nearby schools
Schools provided by the listing agent
- District: Killeen ISD
Source: Central Texas MLS. This data may not be complete. We recommend contacting the local school district to confirm school assignments for this home.

Similar homes
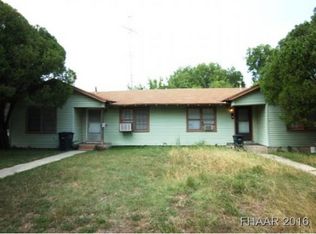
- $135,0003 bd1 ba1k sqft1005 Conder St, Killeen, TX 76541Active

 MLS ID #621830, Danielle Tucker Shepard, Always Here Properties, Llc. Central Texas MLS
 - $135,0003 bd1 ba1.6k sqft1109 Gray Dr, Killeen, TX 76541Active
 MLS ID #620684, Virginia Cloud, Cloud Real Estate. Central Texas MLS
 - $145,0003 bd1 ba1.3k sqft1100 Estes Dr, Killeen, TX 76541Active
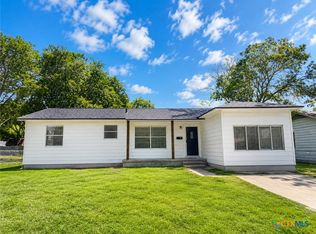 MLS ID #620972, Laura Segarra, Homevets Realty Llc. Central Texas MLS
 - $129,9003 bd2 ba1.3k sqft1705 Wood Ave, Killeen, TX 76541Active
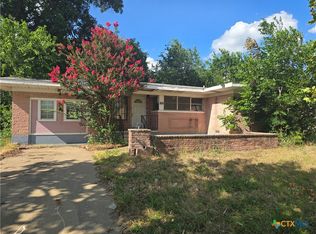 MLS ID #618559, Renee Cordero, Ctx Premier Realty. Central Texas MLS
 - $145,0004 bd3 ba1.3k sqft908 Wells St, Killeen, TX 76541ActiveMLS ID #611966, Lisa-Marie McGaughey, McG Homestead Rentals & Sales. Central Texas MLS
- $132,5004 bd2 ba1.8k sqft1409 Zephyr Rd, Killeen, TX 76541ActiveMLS ID #615060, TeCarlos Williams, Berkshire Hathaway TX Realty. Central Texas MLS
- $109,9002 bd1 ba864 sqft1202 Stewart St, Killeen, TX 76541ActiveMLS ID #624537, Jared English, Congress Realty. Central Texas MLS
- $189,9003 bd2 ba1.3k sqft502 Odom Dr, Killeen, TX 76541ActiveMLS ID #611093, Lisandra Rozzi, Paradise Realty. Central Texas MLS
- $115,0003 bd1 ba868 sqft907 Southside Dr, Killeen, TX 76541ActiveMLS ID #618512, Priscilla Linnemann, Linnemann Realty. Central Texas MLS
- $129,9003 bd2 ba1.6k sqft1502 Massey St, Killeen, TX 76541ActiveMLS ID #605810, Michelle Evans, Jim Wright Company. Central Texas MLS
- $135,0005 bd2 ba1.6k sqft1802 Alamo Ave, Killeen, TX 76541ActiveMLS ID #608249, Bailey Scoggins, Morris Real Estate. Central Texas MLS
- $114,5003 bd1 ba975 sqft1012 San Antonio St, Killeen, TX 76541ActiveMLS ID #621387, Gregory Peterson, Texas Ally Real Estate Group. Central Texas MLS
- $138,0003 bd2 ba1.5k sqft103 Cheaney Spur, Killeen, TX 76543ActiveMLS ID #592367, Scott Eason, Homestead Real Estate. Central Texas MLS
- $109,1155 bd2 ba1.5k sqft1104 Nolan Ave, Killeen, TX 76541ActiveMLS ID #620632, Jim Wright, Jim Wright Company. Central Texas MLS
- $89,9003 bd2 ba1.1k sqft1206 Sissom Ct, Killeen, TX 76541ActiveMLS ID #609233, Joshua Isbell, Isbell REALTORS. Central Texas MLS
- $159,5003 bd2 ba1.2k sqft1008 Stephen St, Killeen, TX 76542ActiveMLS ID #609804, Danatta Thompson, Real Broker, Llc. Central Texas MLS
- $182,0003 bd2 ba1.4k sqft2803 Persimmon Dr, Killeen, TX 76543ActiveMLS ID #622315, Amber Broadway, Opendoor Brokerage, LLC. Central Texas MLS
- $161,0003 bd2 ba1.3k sqft2012 Stardust St, Killeen, TX 76543ActiveMLS ID #616025, Amber Broadway, Opendoor Brokerage, LLC. Central Texas MLS
- $159,9003 bd2 ba1.3k sqft2508 N West S Young Dr, Killeen, TX 76543ActiveMLS ID #619821, Rebekah Allen, All City Real Estate Ltd. Co. Central Texas MLS
