Skip main navigation
Sold for $418,000
  • $418,000

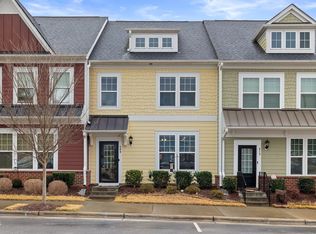
    513 Brooks St, Wake Forest, NC 27587

    3beds
    2,243sqft
    Townhouse
    Built in 2019
    1,742 Square Feet Lot
    $412,200 Zestimate®
    $186/sqft
    $2,310 Estimated rent

    Home value

    $412,200

    $392,000 - $433,000

    $2,310/mo

    Zestimate® history
    Loading
    Loading...

    Owner options

    List your home for rent

    $2,310/mo

    Rent Zestimate®

    Find your next renter with Zillow Rental Manager. Plus, with online applications, you can quickly screen prospective tenants – for free.

    Learn more

    $2,310/mo

    Rent Zestimate®

    Refinance and save

    $2,687/mo

    Est. payment

    Refinancing to a lower rate could help reduce your monthly payments and save thousands over the life of the loan.

    See today's rates

    $2,687/mo

    Est. payment

    Explore your selling options

    Work with a Zillow partner agent

    Leverage their expertise and Zillow's premium Showcase listings to get your home seen by more buyers.

    Get started

    List with your own agent

    Get your home in front of millions of buyers by listing it on Zillow.

    Learn how to do it

    Sell it yourself

    Take full control of how buyers see your home on Zillow by listing For Sale by Owner (FSBO).

    List your home

    What's special

    Fenced in backyardRooftop deckGorgeous kitchenOpen floor planOne car garageScreened in porchGas stove
    Stunning three bedroom townhome in desirable The Retreat at Renaissance location in Wake Forest! Open floor plan! Gorgeous kitchen with black/stainless steel appliances! Gas Stove! Plantation shutters! Remote control sun blinds on the first floor! One car garage! Screened in porch! Fenced in backyard! Rooftop deck for you to enjoy Friday night on White street Music! Walk to downtown Wake Forest for dining and entertainment!

    Zillow last checked:

    Listing updated:

    Listed by:

    Teena Johnson 919-488-3600,

    ProHome Realty, Inc.,

    Stephen Johnson 919-488-3600,

    ProHome Realty, Inc.

    Bought with:

    Katie Coleman, 323095

    DASH Carolina

    Source: Doorify MLS,MLS#: 10103651MLS Logo

    Facts & features

    Interior

    Bedrooms & bathrooms
    • Bedrooms: 3
    • Bathrooms: 3
    • Full bathrooms: 2
    • 1/2 bathrooms: 1
    Primary bedroom
    • Level: Second
    • Area: 212.16 Square Feet
    • Dimensions: 15.6 x 13.6
    Bedroom 2
    • Level: Second
    • Area: 105.04 Square Feet
    • Dimensions: 10.1 x 10.4
    Bedroom 3
    • Level: Second
    • Area: 103.02 Square Feet
    • Dimensions: 10.1 x 10.2
    Bonus room
    • Level: Third
    • Area: 186.2 Square Feet
    • Dimensions: 13.3 x 14
    Breakfast room
    • Level: Main
    • Area: 134.32 Square Feet
    • Dimensions: 9.2 x 14.6
    Family room
    • Level: Main
    • Area: 272 Square Feet
    • Dimensions: 16 x 17
    Kitchen
    • Level: Main
    • Area: 198.56 Square Feet
    • Dimensions: 13.6 x 14.6
    Other
    • Description: Roof top deck
    • Level: Third
    • Area: 175 Square Feet
    • Dimensions: 12.5 x 14
    Other
    • Description: Screened in porch
    • Level: Main
    • Area: 88 Square Feet
    • Dimensions: 8 x 11
    Heating
    • Forced Air, Natural Gas, Zoned
    Cooling
    • Central Air, Ceiling Fan(s), Zoned
    Appliances
    • Included: Dryer, Disposal, Dishwasher, ENERGY STAR Qualified Appliances, Gas Range, Ice Maker, Microwave, Refrigerator, Washer, Washer/Dryer Stacked
    • Laundry: Laundry Closet, In Hall
    Features
    • Ceiling Fan(s), Eat-in Kitchen, Granite Counters, Kitchen Island, Pantry, Walk-In Closet(s), Bathtub/Shower Combination
    • Flooring: Carpet, Tile, Vinyl
    • Windows: Insulated Windows
    • Common walls with other units/homes: 2+ Common Walls
    Interior area
    • Total structure area: 2,243
    • Total interior livable area: 2,243 sqft
    • Finished area above ground: 2,243
    • Finished area below ground: 0

    Property

    Parking
    • Total spaces: 2
    • Parking features: Attached, Garage Faces Rear, Garage, Garage Door Opener, Kitchen Level
    • Garage spaces: 1
    Features
    • Levels: Three Or More
    • Stories: 3
    • Entry location: Main
    • Patio & porch: Deck, Porch
    • Exterior features: Rain Gutters, Fenced Yard
    • Fencing: Back Yard
    • Has view: Yes
    • View description: Downtown
    Lot
    • Size: 1,742 Square Feet
    • Features: Back Yard
    Details
    • Parcel number: 1840499464
    • Special conditions: Standard

    Construction

    Type & style
    • Home type: Townhouse
    • Architectural style: Transitional
    • Property subtype: Townhouse
    Materials
    • Radiant Barrier
    • Foundation: Slab
    • Roof: Shingle
    Condition
    • New construction: No
    • Year built: 2019

    Utilities & green energy

    • Sewer: Public Sewer
    • Water: Public
    Green energy
    • Energy efficient items: Thermostat

    Community & HOA

    Community
    • Security: Security System
    • Subdivision: The Retreat at Renaissance
    HOA
    • Has HOA: Yes
    • Services included: Maintenance Grounds
    • HOA fee: $165 monthly
    • HOA name: PPM
    • HOA phone: 919-848-4911
    Location
    • Region: Wake Forest

    Financial & listing details

    • Price per square foot: $186/sqft
    • Tax assessed value: $425,734
    • Annual tax amount: $4,340
    • Date on market: 6/17/2025
    • Listing agreement: Exclusive Right To Sell
    • Listing terms: Cash,Conventional
    • Ownership type: Townhouse

    Price history

    DateEventPrice
    8/13/2025Sold$418,000-1.6%$186/sqft
    Source: Doorify MLS #10103651 Report a problem
    7/16/2025Pending sale$425,000$189/sqft
    Source: Doorify MLS #10103651 Report a problem
    6/17/2025Listed for sale$425,000+18.1%$189/sqft
    Source: Doorify MLS #10103651 Report a problem
    2/15/2021Sold$360,000+0%$160/sqft
    Source: Public Record Report a problem
    12/29/2020Contingent$359,900$160/sqft
    Source: Doorify MLS #2343022 Report a problem
    11/1/2020Pending sale$359,900$160/sqft
    Source: EXP Realty #2343022 Report a problem
    10/16/2020Price change$359,900-1.4%$160/sqft
    Source: EXP Realty #2343022 Report a problem
    9/15/2020Listed for sale$365,000+8.6%$163/sqft
    Source: eXp Realty LLC #2343022 Report a problem
    12/13/2019Sold$336,000$150/sqft
    Source: Doorify MLS #2274738 Report a problem

    Public tax history

    YearProperty taxesTax assessment
    2025$4,606 +9.2%$425,734
    2024$4,219 +41.9%$425,734 +42.1%
    2023$2,973 +31.7%$299,602
    2022$2,257 +53.2%$299,602
    2021$1,473 +43.9%$299,602
    2020$1,024 $299,602 +425.6%
    2019-- $57,000
    Find assessor info on the county website

    Neighborhood: 27587

    Nearby schools

    GreatSchools rating
    Schools provided by the listing agent
    • Elementary: Wake County Schools
    • Middle: Wake County Schools
    • High: Wake County Schools

    Source: Doorify MLS. This data may not be complete. We recommend contacting the local school district to confirm school assignments for this home.

    Get a cash offer in 3 minutes
    Find out how much your home could sell for in as little as 3 minutes with a no-obligation cash offer.
    Estimated market value
    $412,200
    Get a cash offer in 3 minutes
    Find out how much your home could sell for in as little as 3 minutes with a no-obligation cash offer.
    Estimated market value
    $412,200