Skip main navigation
Sold
  • Price Unknown

    513 Brown Circle Dr, Osawatomie, KS 66064

    4beds
    2,002sqft
    Single Family Residence
    Built in 1968
    0.28 Acres Lot
    $291,200 Zestimate®
    $--/sqft
    $2,207 Estimated rent

    Home value

    $291,200

    $169,000 - $507,000

    $2,207/mo

    Zestimate® history
    Loading
    Loading...

    Owner options

    List your home for rent

    $2,207/mo

    Rent Zestimate®

    Find your next renter with Zillow Rental Manager. Plus, with online applications, you can quickly screen prospective tenants – for free.

    Learn more

    $2,207/mo

    Rent Zestimate®

    Refinance and save

    Refinancing to a lower rate could help reduce your monthly payments and save thousands over the life of the loan.

    See today's rates

    Explore your selling options

    Work with a Zillow partner agent

    Leverage their expertise and Zillow's premium Showcase listings to get your home seen by more buyers.

    Get started

    List with your own agent

    Get your home in front of millions of buyers by listing it on Zillow.

    Learn how to do it

    Sell it yourself

    Take full control of how buyers see your home on Zillow by listing For Sale by Owner (FSBO).

    List your home

    What's special

    Modern style wood-burning fireplaceLow entry stand-in showerCovered porchLaundry roomOak hardwood flooringBbqs in the backyardDouble-pane windows
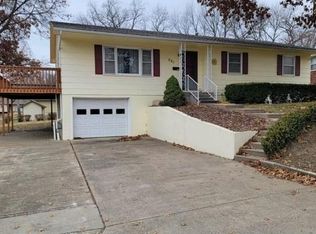
    This spacious home features **4 bedrooms** and **2 1/2 baths**, with the potential for a finished basement. Enjoy beautiful **oak hardwood flooring** throughout the main areas, including dining area and living room, which boasts a modern style wood-burning fireplace! The updated kitchen includes an abundance of cabinetry and opens into a generous dining area. You’ll find a laundry room and full bathroom off the kitchen, and the **master bedroom** has a convenient **.5 bath**. Additional highlights include: **Hague water softener and purifier** Updated**Lenox AC condenser (2 years old)Well-maintained HVAC system** **Roof replaced** 2 years ago **Basement equipped with lights and ceiling** **Attic fan** for added ventilation Updated **double sink and toilet** in the hall bathroom, along with a new low entry stand-in shower Updated second full bathroom **Double-pane windows** in the sunroom **Shed** in fantastic shape This home is within walking distance of High School, City Park, and Ozone Fitness Center and Swimming Pools. Relax on the covered porch and enjoy BBQs in the backyard. Don’t miss out—this home won’t last long the seller is motivated!

    Zillow last checked:

    Listing updated:

    Listed by:

    Alicia Archambault 913-444-6696,

    EXP Realty LLC

    Bought with:

    Tricia Wegner, 2005026269

    kc HOMEGIRLS & Associates

    Source: Heartland MLS as distributed by MLS GRID,MLS#: 2553152MLS Logo

    Facts & features

    Interior

    Bedrooms & bathrooms
    • Bedrooms: 4
    • Bathrooms: 3
    • Full bathrooms: 2
    • 1/2 bathrooms: 1
    Primary bedroom
    • Features: Carpet
    • Level: First
    • Area: 180 Square Feet
    • Dimensions: 12 x 15
    Bedroom 2
    • Features: Carpet
    • Level: First
    • Area: 121 Square Feet
    • Dimensions: 11 x 11
    Bedroom 3
    • Features: Carpet
    • Level: First
    • Area: 110 Square Feet
    • Dimensions: 10 x 11
    Bedroom 4
    • Level: First
    • Area: 121 Square Feet
    • Dimensions: 11 x 11
    Bathroom 1
    • Features: Shower Over Tub, Vinyl
    • Level: First
    • Area: 40 Square Feet
    • Dimensions: 5 x 8
    Dining room
    • Level: First
    • Area: 110 Square Feet
    • Dimensions: 10 x 11
    Kitchen
    • Features: Ceramic Tiles
    • Level: First
    • Length: 10
    Laundry
    • Features: Laminate Counters, Shower Only
    • Level: First
    • Area: 64 Square Feet
    • Dimensions: 8 x 8
    Living room
    • Features: Fireplace
    • Level: First
    • Area: 240 Square Feet
    • Dimensions: 12 x 20
    Sun room
    • Features: Ceiling Fan(s), Laminate Counters
    • Level: First
    • Area: 377 Square Feet
    • Dimensions: 13 x 29
    Heating
    • Natural Gas
    Cooling
    • Electric
    Appliances
    • Included: Dishwasher, Disposal, Microwave, Built-In Electric Oven, Water Purifier, Water Softener
    • Laundry: Main Level, Off The Kitchen
    Features
    • Flooring: Carpet, Wood
    • Doors: Storm Door(s)
    • Basement: Concrete,Full
    • Number of fireplaces: 1
    • Fireplace features: Living Room
    Interior area
    • Total structure area: 2,002
    • Total interior livable area: 2,002 sqft
    • Finished area above ground: 2,002
    • Finished area below ground: 0

    Property

    Parking
    • Total spaces: 2
    • Parking features: Attached, Garage Faces Side
    • Attached garage spaces: 2
    Features
    • Patio & porch: Patio, Porch
    Lot
    • Size: 0.28 Acres
    • Dimensions: 91 x 136
    • Features: City Lot
    Details
    • Additional structures: Shed(s)
    • Parcel number: 1721004006008.000

    Construction

    Type & style
    • Home type: SingleFamily
    • Architectural style: Traditional
    • Property subtype: Single Family Residence
    Materials
    • Vinyl Siding
    • Roof: Composition
    Condition
    • Year built: 1968

    Utilities & green energy

    • Sewer: Public Sewer
    • Water: Public
    Green energy
    • Energy efficient items: Roof

    Community & HOA

    Community
    • Subdivision: Other
    HOA
    • Has HOA: No
    Location
    • Region: Osawatomie

    Financial & listing details

    • Tax assessed value: $242,000
    • Annual tax amount: $5,079
    • Date on market: 6/13/2025
    • Listing terms: Cash,Conventional,FHA,USDA Loan,VA Loan
    • Ownership: Private
    • Road surface type: Paved

    Price history

    DateEventPrice
    8/14/2025Sold--
    Source: Heartland MLS as distributed by MLS GRID #2553152 Report a problem
    7/17/2025Pending sale$270,000$135/sqft
    Source: Heartland MLS as distributed by MLS GRID #2553152 Report a problem
    7/16/2025Price change$270,000-2.9%$135/sqft
    Source: Heartland MLS as distributed by MLS GRID #2553152 Report a problem
    7/3/2025Price change$278,000-0.7%$139/sqft
    Source: Heartland MLS as distributed by MLS GRID #2553152 Report a problem
    6/25/2025Price change$280,000-1.8%$140/sqft
    Source: Heartland MLS as distributed by MLS GRID #2553152 Report a problem
    6/19/2025Listed for sale$285,000$142/sqft
    Source: Heartland MLS as distributed by MLS GRID #2553152 Report a problem
    6/4/2025Pending sale$285,000+54.9%$142/sqft
    Source: Heartland MLS as distributed by MLS GRID #2553152 Report a problem
    9/30/2020Sold--
    Source: Heartland MLS as distributed by MLS GRID #45001_2230633 Report a problem
    8/29/2020Pending sale$184,000$92/sqft
    Source: C21 Pool Realty, Inc #2230633 Report a problem
    8/28/2020Price change$184,000-2.6%$92/sqft
    Source: C21 Pool Realty, Inc #2230633 Report a problem
    7/13/2020Listed for sale$189,000+33.1%$94/sqft
    Source: C21 Pool Realty, Inc #2230633 Report a problem
    7/26/2017Sold--
    Source: Public Record Report a problem
    6/8/2017Pending sale$142,000$71/sqft
    Source: CENTURY 21 Pool Realty, Inc. #2049434 Report a problem
    6/2/2017Listed for sale$142,000+23.7%$71/sqft
    Source: CENTURY 21 Pool Realty, Inc. #2049434 Report a problem
    9/28/2011Listing removed$114,750$57/sqft
    Source: Angel Berry REALTORS Inc. #1657362 Report a problem
    7/31/2011Price change$114,750-4.3%$57/sqft
    Source: Angel Berry REALTORS Inc. #1657362 Report a problem
    3/3/2011Price change$119,950-4%$60/sqft
    Source: Angel Berry Realtors Inc. Report a problem
    2/24/2011Price change$124,950+4.2%$62/sqft
    Source: Angel Berry Realtors Inc. Report a problem
    2/21/2011Price change$119,950-4%$60/sqft
    Source: Neighbors Sells Kansas City #1657362 Report a problem
    10/24/2010Price change$124,950-3.7%$62/sqft
    Source: Angel Berry REALTORS Inc. #1657362 Report a problem
    9/18/2010Price change$129,750-6.5%$65/sqft
    Source: Angel Berry REALTORS Inc. #1657362 Report a problem
    2/27/2010Listed for sale$138,750-7.4%$69/sqft
    Source: Angel Berry REALTORS Inc. #1657362 Report a problem
    9/5/2009Listing removed$149,900$75/sqft
    Source: Larry Kueser #1607329 Report a problem
    4/26/2009Listed for sale$149,900$75/sqft
    Source: Larry Kueser #1607329 Report a problem

    Public tax history

    YearProperty taxesTax assessment
    2025-- $27,830 -2%
    2024$5,079 +4%$28,403 +6%
    2023$4,884 +4%$26,795 +8%
    2022$4,696 $24,817 +22.8%
    2021-- $20,206 +26.2%
    2020$3,044 $16,008
    2019$3,044 +11.8%--
    2018$2,722 --
    2017$2,722 --
    2016-- --
    2015-- --
    2014-- --
    2013-- --
    2012-- --
    2011-- --
    2009-- $17,284 -8.1%
    2008-- $18,802 +3.7%
    2007-- $18,135 +2.4%
    2006-- $17,710 +3.8%
    2005-- $17,066 +5.9%
    2004-- $16,112 +9.1%
    2003-- $14,766 +1.3%
    2002-- $14,582 +1.2%
    2000-- $14,410
    Find assessor info on the county website

    Neighborhood: 66064

    Nearby schools

    GreatSchools rating