From the manicured lawn to the inviting front porch, this CHARMING Ranch makes a wonderful first impression that only gets better inside. Relax with your favorite book on the front porch/deck before stepping inside to a sunny living room filled with natural light from a BEAUTIFUL bay window and accented by timeless hardwood floors. The primary bedroom features an impressive 10 x 10 walk-in closet offering exceptional storage. Spanning the length of the home, the BRIGHT family room provides the perfect gathering space for movie nights, entertaining, and opens to a fenced backyard complete with PRIVACY and an additional pen for a family pet. A storage shed offers even more space for tools and outdoor equipment. Just minutes from Route 30 and all the shopping, dining, and conveniences Ontario has to offer. Whether you're searching for the perfect starter home or a FANTASTIC investment opportunity, this well-maintained property is ready to welcome its next owner!
For sale
$143,900
513 Bryden Rd, Mansfield, OH 44903
3beds
1,224sqft
:
Get pre-qualified$1,033/mo
Single Family Residence
Built in 1961
9,520 Square Feet Lot
$140,200 Zestimate®
$118/sqft
$-- HOA
What's special
Manicured lawnTimeless hardwood floorsInviting front porchBeautiful bay window
- 29 days |
- 1,012 |
- 68 |
Likely to sell faster than
Zillow last checked:
Listing updated:
Listed by:
Ann Carter,
Sluss Realty
Source: MAR,MLS#: 9073946
Facts & features
Interior
Bedrooms & bathrooms
- Bedrooms: 3
- Bathrooms: 1
- Full bathrooms: 1
- Main level bedrooms: 3
Rooms
- Room types: Family Room, Living Room
Primary bedroom
- Level: Main
- Area: 168
- Dimensions: 12 x 14
Bedroom 2
- Level: Main
- Area: 81
- Dimensions: 9 x 9
Bedroom 3
- Level: Main
- Area: 90
- Dimensions: 9 x 10
Family room
- Level: Main
- Area: 299
- Dimensions: 13 x 23
Kitchen
- Level: Main
- Area: 160
- Dimensions: 16 x 10
Living room
- Level: Main
- Area: 168
- Dimensions: 14 x 12
Heating
- Natural Gas
Cooling
- Ceiling Fan(s), Window Unit(s)
Appliances
- Included: Dryer, Gas Range, Gas Water Heater, Microwave, Range Hood, Refrigerator, Washer
Features
- Shower/Tub, Walk-In Closet(s), Eat-in Kitchen
- Flooring: Ceramic Tile, Hardwood, Luxury Vinyl
- Windows: Double Pane Windows, Single Pane
- Basement: Crawl Space,Full
- Has fireplace: No
- Fireplace features: None
Interior area
- Total structure area: 1,224
- Total interior livable area: 1,224 sqft
- Finished area above ground: 1,224
Video & virtual tour
Property
Parking
- Total spaces: 1
- Parking features: Attached, Garage, Garage Door Opener, Asphalt, Concrete
- Has garage: Yes
- Has uncovered spaces: Yes
Features
- Stories: 1
- Patio & porch: Open, Porch
- Has spa: Yes
- Spa features: Jetted Tub
- Fencing: Fenced
Lot
- Size: 9,520 Square Feet
- Dimensions: 0.2185
- Features: Lawn, Level, City Lot
Details
- Additional structures: Shed(s)
- Parcel number: 0270402816000
- Other equipment: Dehumidifier
Construction
Type & style
- Home type: SingleFamily
- Property subtype: Single Family Residence
Materials
- Aluminum Siding, Vinyl Siding
- Roof: Composition
Condition
- Year built: 1961
Utilities & green energy
- Sewer: Public Sewer
- Water: Public
- Utilities for property: Cable Available
Community & HOA
Location
- Region: Mansfield
Financial & listing details
- Price per square foot: $118/sqft
- Tax assessed value: $31,660
- Annual tax amount: $530
- Date on market: 7/7/2026
- Listing terms: Cash,Conventional
Estimated market value
$140,200
$133,000 - $147,000
$1,306/mo
Price history
| Date | Event | Price |
|---|---|---|
| 7/7/2026 | Listed for sale | $143,900+525.7%$118/sqft |
Source:  MAR #9073946 Report a problem MAR #9073946 Report a problem | ||
| 3/24/2016 | Sold | $23,000-7.6%$19/sqft |
Source: Public Record Report a problem | ||
| 1/20/2016 | Price change | $24,900-16.7%$20/sqft |
Source: Sluss Realty #9031550 Report a problem | ||
| 12/21/2015 | Price change | $29,900-14.3%$24/sqft |
Source: Sluss Realty #9031550 Report a problem | ||
| 11/20/2015 | Price change | $34,900-12.5%$29/sqft |
Source: Sluss Realty #9031550 Report a problem | ||
| 10/22/2015 | Listed for sale | $39,900-18.6%$33/sqft |
Source: Sluss Realty #9031550 Report a problem | ||
| 10/20/1996 | Sold | $49,000$40/sqft |
Source: Public Record Report a problem | ||
Public tax history
| Year | Property taxes | Tax assessment |
|---|---|---|
| 2025 | $531 +0% | $11,080 |
| 2024 | $531 +0.3% | $11,080 |
| 2023 | $529 +14.8% | $11,080 +37.3% |
| 2022 | $461 -0.7% | $8,070 |
| 2021 | $464 -2.2% | $8,070 |
| 2020 | $475 -9.8% | $8,070 |
| 2019 | $526 +1.3% | $8,070 |
| 2018 | $519 -50.2% | $8,070 -51.6% |
| 2017 | $1,043 +100.7% | $16,660 +107% |
| 2016 | $520 -54.6% | $8,050 -56.6% |
| 2015 | $1,145 +96.1% | $18,560 |
| 2014 | $584 +187% | $18,560 +0.1% |
| 2012 | $203 | $18,550 |
| 2011 | -- | $18,550 -9.7% |
| 2010 | $602 | $20,550 |
| 2009 | -- | $20,550 |
| 2008 | $586 +39.6% | $20,550 0% |
| 2006 | $420 | $20,553 |
Find assessor info on the county website
Monthly payment
Est. payment
Payment breakdown
Explore the cost of this home by adjusting the details. Changes won't be saved.Climate risks
Neighborhood: 44903
Nearby schools
GreatSchools rating
- NASherman Elementary SchoolGrades: PK-2Distance: 1.3 mi
- 5/10Mansfield Senior High SchoolGrades: 8-12Distance: 0.8 mi
- 3/10Mansfield Middle SchoolGrades: 7-8Distance: 0.8 mi
Schools provided by the listing agent
- District: Mansfield City School District
Source: MAR. This data may not be complete. We recommend contacting the local school district to confirm school assignments for this home.
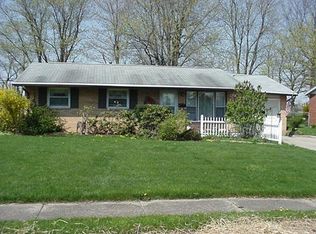
- $86,1003 bd1 ba864 sqft521 Bryden Rd, Mansfield, OH 44903Off Market
- $109,1003 bd1 ba864 sqft507 Bryden Rd, Mansfield, OH 44903Off Market
- $117,9003 bd1 ba1.2k sqft527 Bryden Rd, Mansfield, OH 44903Off Market
- $131,1003 bd1 ba864 sqft499 Bryden Rd, Mansfield, OH 44903Off Market
- $83,0003 bd1 ba864 sqft516 Bryden Rd, Mansfield, OH 44903Off Market
- $138,5003 bd1 ba904 sqft522 Bryden Rd, Mansfield, OH 44903Off Market
- $19,0603 bd1 ba936 sqft533 Bryden Rd, Mansfield, OH 44903Off Market
- $181,4003 bd2 ba1.2k sqft493 Bryden Rd, Mansfield, OH 44903Off Market
A local agent can set up tours, give advice and negotiate with sellers.
A local lender can help you make sure your offer is ready when you are.
Similar homes
- $129,9003 bd2 ba1.3k sqft497 Allison Ave, Mansfield, OH 44903For Sale
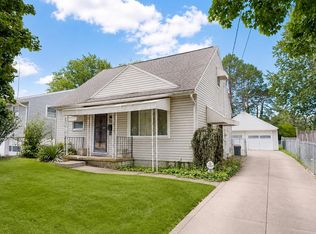 MLS ID #20100272, J. Kirk Wilson. MAR
 - $154,9003 bd3 ba1.4k sqft361 N Trimble Rd, Mansfield, OH 44906For Sale
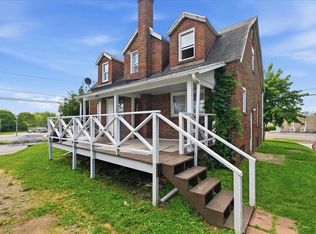 MLS ID #20100114, John Pavlansky. MAR
 - $134,9004 bd1 ba1.3k sqft688 McPherson St, Mansfield, OH 44903For Sale
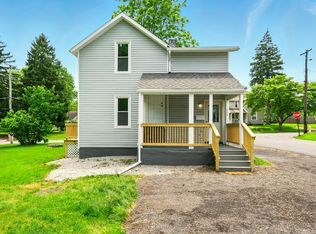 MLS ID #9070379, John Pavlansky. MAR
 - $160,0003 bd1 ba1k sqft536 Connor Dr, Mansfield, OH 44905For Sale
 MLS ID #20100242, Angelia Stantz. MAR
 - $139,0004 bd3 ba1.6k sqft157 Marion Ave, Mansfield, OH 44903For SaleMLS ID #9073981, Glenn Mowry. MAR
- $125,0003 bd1 ba1k sqft510 Park Ave E, Mansfield, OH 44905For SaleMLS ID #5232725, Luke Given, RE/MAX Showcase. MLS Now
- $141,0003 bd1 ba864 sqft313 Dale Ave, Mansfield, OH 44902For SaleMLS ID #9074096, Amanda Robertson. MAR
- $129,9003 bd1 ba1.3k sqft375 McPherson St, Mansfield, OH 44903For Sale
 MLS ID #226012416, Kelli Chinn, Sluss Realty Company. Columbus and Central Ohio Regional MLS
 - $124,9003 bd1 ba907 sqft561 Mansfield Lucas Rd, Mansfield, OH 44907For SaleMLS ID #5232501, Stephanie Webb, Keller Williams Legacy Group Realty. MLS Now
- $172,9004 bd2 ba1.6k sqft501 Forest St, Mansfield, OH 44903For SaleMLS ID #9073686, Amanda Sheets. MAR
- $125,0004 bd1 ba1.2k sqft400 W 5th St, Mansfield, OH 44903For SaleMLS ID #9073518, Justin Bigelow. MAR
- $89,9002 bd1 ba1.2k sqft472 W 6th St, Mansfield, OH 44903For SaleMLS ID #5233324, Kristin Horst, RE/MAX First Realty, LLC. MLS Now
- $148,9004 bd2 ba1.5k sqft255 W 5th St, Mansfield, OH 44903For SaleMLS ID #9073510, Jerry Moton. MAR
- $109,9002 bd1 ba957 sqft718 S Diamond St, Mansfield, OH 44907For SaleMLS ID #20100253, John Pavlansky. MAR
- $164,9002 bd1 ba1k sqft309 N Home Rd, Mansfield, OH 44906For SaleMLS ID #9073723, Jelisa Wagner. MAR
- $119,9993 bd1 ba1k sqft506 Wayne St, Mansfield, OH 44902For SaleMLS ID #9073947, Dalip Bhullar. MAR
- $163,9002 bd2 ba1.2k sqft824 Red Oak Trl, Mansfield, OH 44904For SaleMLS ID #20100146, Kimberly Thompson-barley. MAR
- $129,0003 bd2 ba1.4k sqft116 Stewart Ave, Mansfield, OH 44906For SaleMLS ID #9070300, Wendy Rochester. MAR
- $99,9002 bd1 ba866 sqft292 Harmon St, Mansfield, OH 44903For SaleMLS ID #20100136, Tammy Adkins. MAR
- $134,9002 bd1 ba784 sqft490 Michigan Ave, Mansfield, OH 44905For SaleMLS ID #9073920, Mary Houghtby. MAR
