Skip main navigation
Off market
  • $796,700

    513 Caddy Dr, Doylestown, PA 18901

    4beds
    3,336sqft
    SingleFamily
    Built in 1989
    0.47 Acres Lot
    $796,700 Zestimate®
    $239/sqft
    $4,230 Estimated rent

    Home value

    $796,700

    $749,000 - $852,000

    $4,230/mo

    Zestimate® history
    Loading
    Loading...

    Owner options

    List your home for rent

    $4,230/mo

    Rent Zestimate®

    Find your next renter with Zillow Rental Manager. Plus, with online applications, you can quickly screen prospective tenants – for free.

    Learn more

    $4,230/mo

    Rent Zestimate®

    Refinance and save

    $5,034/mo

    Est. payment

    Refinancing to a lower rate could help reduce your monthly payments and save thousands over the life of the loan.

    See today's rates

    $5,034/mo

    Est. payment

    Explore your selling options

    Work with a Zillow partner agent

    Leverage their expertise and Zillow's premium Showcase listings to get your home seen by more buyers.

    Get started

    List with your own agent

    Get your home in front of millions of buyers by listing it on Zillow.

    Learn how to do it

    Sell it yourself

    Take full control of how buyers see your home on Zillow by listing For Sale by Owner (FSBO).

    List your home

    What's special

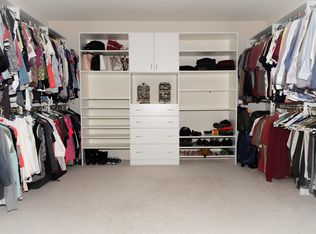
    New photos !! New Photos !!!Please observe Covid rules, Appointments thru showing time... Masks must be worn Ahh..., now that the painting is done take a more in depth look at this unique Contemporary style home in the heart of historic Bucks County. Plenty of room in this 3300 sq.ft beauty with huge Master suite w/sitting room and private bath. Additional oversize bedrooms, 3 of them, plus hall bath. Every room you look out has a view of the trees and privacy... set in one of the most sought after developments in our area. Close to just about everything... and an easy to commute to Phila., NJ, and N.Y. with nearby transportation routes. Top schools, close by shopping, entertainment, and dining... just a short drive to historic Doylestown. Enjoy the easy layout of this home with access to a beautiful paver patio from the kitchen and den area. Separate large laundry room leads to oversize two car garage with ample additional parking on the drive. Owners are very motivated and want to get to the grandkids in North Carolina ...only home for sale in this much sought after community...just ask your friends !!!

    This property is off market, which means it's not currently listed for sale or rent on Zillow. This may be different from what's available on other websites or public sources.

    Facts & features

    Interior

    Bedrooms & bathrooms
    • Bedrooms: 4
    • Bathrooms: 3
    • Full bathrooms: 2
    • 1/2 bathrooms: 1
    Heating
    • Forced air
    Cooling
    • Central
    Appliances
    • Included: Dishwasher, Garbage disposal, Microwave, Range / Oven
    Features
    • Attic, Breakfast Area
    • Has fireplace: Yes
    • Fireplace features: wood stove
    Interior area
    • Total interior livable area: 3,336 sqft
    • Finished area below ground: 0

    Property

    Parking
    • Total spaces: 6
    • Parking features: Garage - Attached
    Accessibility
    • Accessibility features: 2+ Access Exits
    Features
    • Exterior features: Wood
    Lot
    • Size: 0.47 Acres
    Details
    • Parcel number: 09057022
    • Special conditions: Standard

    Construction

    Type & style
    • Home type: SingleFamily
    • Architectural style: Contemporary
    Materials
    • Frame
    Condition
    • Year built: 1989

    Community & neighborhood

    Location
    • Region: Doylestown
    • Municipality: DOYLESTOWN TWP

    Other

    Other facts
    • Heating: Forced Air
    • Appliances: Dishwasher, Disposal, Built-in Microwave, Built-In Range
    • FireplaceYN: true
    • GarageYN: true
    • AttachedGarageYN: true
    • HeatingYN: true
    • CoolingYN: true
    • StructureType: Detached
    • ConstructionMaterials: Frame
    • StoriesTotal: 2
    • ArchitecturalStyle: Contemporary
    • OpenParkingSpaces: 4
    • SpecialListingConditions: Standard
    • ParkingFeatures: Driveway, Storage, Attached Garage, Garage Door Opener, Built In, Garage Faces Side, Inside Entrance
    • CoveredSpaces: 2
    • Cooling: Central Air
    • BelowGradeFinishedArea: 0
    • InteriorFeatures: Attic, Breakfast Area
    • AccessibilityFeatures: 2+ Access Exits
    • BuildingName: NONE AVAILABLE
    • MlsStatus: Pending
    • Municipality: DOYLESTOWN TWP
    • TaxAnnualAmount: 7932.0

    Price history

    DateEventPrice
    10/5/2020Sold$515,000-1.9%$154/sqft
    Source: Public Record Report a problem
    8/10/2020Pending sale$524,900$157/sqft
    Source: RE/MAX Centre Realtors #PABU500956 Report a problem
    7/27/2020Price change$524,900-2.6%$157/sqft
    Source: RE/MAX Centre Realtors #PABU500956 Report a problem
    7/8/2020Price change$538,900+2.1%$162/sqft
    Source: RE/MAX Centre Realtors #PABU500956 Report a problem
    6/10/2020Price change$528,000-0.4%$158/sqft
    Source: Owner Report a problem
    6/5/2020Listed for sale$529,900$159/sqft
    Source: Owner Report a problem
    11/6/2013Listing removed$2,900$1/sqft
    Source: Owner Report a problem
    8/7/2013Listed for rent$2,900$1/sqft
    Source: Owner Report a problem

    Public tax history

    YearProperty taxesTax assessment
    2025$9,148 +2%$48,760
    2024$8,968 +9%$48,760
    2023$8,228 +1.1%$48,760
    2022$8,136 +2.1%$48,760
    2021$7,969 +0.5%$48,760
    2020$7,932 +1.4%$48,760
    2018$7,822 +1.4%$48,760
    2017$7,713 $48,760
    2016$7,713 $48,760
    2015-- $48,760
    2014-- $48,760
    2013-- $48,760
    2012-- $48,760
    2011-- $48,760
    2010-- $48,760
    2009-- $48,760
    2008-- $48,760
    2007-- $48,760
    2006-- $48,760
    2005-- $48,760 +300%
    2004-- $12,190
    2003-- $12,190
    2002-- $12,190
    2000-- $12,190

    Find assessor info on the county website

    Neighborhood: 18901

    Nearby schools

    GreatSchools rating
    Schools provided by the listing agent
    • Elementary: JAMISON
    • Middle: TAMANEND
    • High: CENTRAL BUCKS HS-SOUTH
    • District: CENTRAL BUCKS

    Source: The MLS. This data may not be complete. We recommend contacting the local school district to confirm school assignments for this home.

    Get a cash offer in 3 minutes
    Find out how much your home could sell for in as little as 3 minutes with a no-obligation cash offer.
    Estimated market value
    $796,700
    Get a cash offer in 3 minutes
    Find out how much your home could sell for in as little as 3 minutes with a no-obligation cash offer.
    Estimated market value
    $796,700