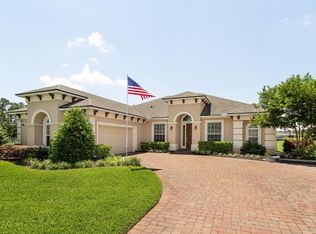
Florence model, 3 bedrooms, 2 1/2 baths. 10' ceilings and 8' doors, formal living and dining rooms, family room w/propane fireplace. Kitchen features custom cabinets with crown molding, quartz countertops w/subway tile backsplash, prep island, SS appliances, and a walk in pantry.18''x 18'' tile throughout main living areas. Covered lanai, pavered driveway and walkway to front entrance. Located on a private cul de sac. Interior pictures featured are not of this home and are shown for illustrative purposes only.
This property is not currently displayed as for sale or rent on Zillow. This may be different from what's on other websites or public sources.