Character and beauty meet practical details that make everyday living easy in this stunning two story home in Scottish Hills. Just a little more than 2400 sq ft, this spacious home offers 3 bedrooms, 2 1/2 baths, plus a dedicated office.
From the moment you pull into the driveway, the tall façade and double front doors tucked just inside the brick-framed alcove create a grand first impression. Crank-out casement windows on the second level accented with wrought-iron flower boxes add even more charm. A covered friendship door for guests, recessed soffit lighting, a large parking area, and keypad entry on the front door are smart details you'll appreciate before you even step inside, plus a 3 1/2 year-old roof for added peace of mind.
Inside, the foyer is filled with gorgeous brick accents that continue into the formal dining room featuring a beautiful brick accent wall. Wood flooring can be found in the main living areas, primary bedroom, and upstairs, while tile is a practical choice for the kitchen and baths. The spacious family room is lined with a wall of windows overlooking the backyard and features a gas log fireplace framed by a rich, dark wood mantle, built-in shelving and cabinetry, and built-in ceiling speakers that make movie night even better.
The kitchen is both beautiful and functional, anchored by a huge center island wrapped in the same rich dark wood as the mantle. Granite countertops, a six burner gas stove, new dishwasher, convection microwave oven, breakfast area, and a large walk-in pantry are just some of the conveniences you will love. Just off the kitchen you'll find the laundry room and a convenient half bath for guests.
The spacious primary suite is downstairs and offers views to the backyard. The primary bath features separate vanities, a large shower, and jetted bathtub.
A gorgeous wrought-iron railing lines the staircase leading to the home's second-floor. A landing at the top of the stairs is perfect for a cozy reading nook or just a drop zone and storage. Two nicely-sized bedrooms offer walk-in closets, and the upstairs bath includes double sinks. At the end of the hallway, you'll find the home's office with a built-in desk. There are two separate walk-in attic access points for extra storage space.
Out back, enjoy a spacious covered patio with roll-up shades, outdoor speakers, and a gas line hookup for your grill. The extra large back yard is fully fenced.
Another notable feature of the home is the convenient sink and built-in cabinetry in the garage.
In front of the home there is a common green space area and around the corner is the neighborhood pool and covered outdoor kitchen area. Just minutes from Hwy 25 and Northwest Rankin Schools, you can't beat the location, convenience, and charm this home has to offer.
Closed
Price Unknown
513 Camden Ct, Brandon, MS 39047
3beds
2,414sqft
Residential, Single Family Residence
Built in 2009
0.34 Acres Lot
$384,800 Zestimate®
$--/sqft
$2,398 Estimated rent
Home value
$384,800
$354,000 - $416,000
$2,398/mo
Zestimate® history
Owner options
List your home for rent
$2,398/mo
Rent Zestimate®
Find your next renter with Zillow Rental Manager. Plus, with online applications, you can quickly screen prospective tenants – for free.
$2,398/mo
Rent Zestimate®
Refinance and save
$500/mo
Est. payment
Refinancing to a lower rate could help reduce your monthly payments and save thousands over the life of the loan.
$500/mo
Est. payment
Explore your selling options
Work with a Zillow partner agent
Leverage their expertise and Zillow's premium Showcase listings to get your home seen by more buyers.
Get startedList with your own agent
Get your home in front of millions of buyers by listing it on Zillow.
Learn how to do itSell it yourself
Take full control of how buyers see your home on Zillow by listing For Sale by Owner (FSBO).
List your homeWhat's special
Large parking areaNew dishwasherBuilt-in ceiling speakersBuilt-in shelving and cabinetryLarge walk-in pantrySix burner gas stoveGranite countertops
Zillow last checked:
Listing updated:
Listed by:
April Smith 601-259-8485,
Southern Homes Real Estate
Bought with:
Kristi Johnson, S60100
Exit New Door Realty
Source: MLS United,MLS#: 4135511
Facts & features
Interior
Bedrooms & bathrooms
- Bedrooms: 3
- Bathrooms: 3
- Full bathrooms: 2
- 1/2 bathrooms: 1
Heating
- Central, Fireplace(s), Natural Gas
Cooling
- Ceiling Fan(s), Central Air, Gas
Appliances
- Included: Cooktop, Disposal, Exhaust Fan, Gas Cooktop, Gas Water Heater, Microwave, Oven, Self Cleaning Oven, Water Heater
- Laundry: Laundry Room, Lower Level, Main Level
Features
- Breakfast Bar, Built-in Features, Ceiling Fan(s), Double Vanity, Eat-in Kitchen, Entrance Foyer, Granite Counters, High Ceilings, Kitchen Island, Pantry, Walk-In Closet(s), Wired for Sound
- Flooring: Tile, Wood
- Doors: Dead Bolt Lock(s), Double Entry
- Windows: Roll Out, Screens, Window Treatments
- Has fireplace: Yes
- Fireplace features: Living Room
Interior area
- Total structure area: 2,414
- Total interior livable area: 2,414 sqft
Property
Parking
- Total spaces: 2
- Parking features: Garage Door Opener, Paved, Direct Access, Concrete
- Garage spaces: 2
Features
- Levels: Two
- Stories: 2
- Patio & porch: Rear Porch
- Exterior features: Awning(s)
- Fencing: Back Yard,Wood
Lot
- Size: 0.34 Acres
- Features: Cul-De-Sac, Front Yard
Details
- Parcel number: J13b00000200530
Construction
Type & style
- Home type: SingleFamily
- Property subtype: Residential, Single Family Residence
Materials
- Brick
- Foundation: Slab
- Roof: Architectural Shingles
Condition
- New construction: No
- Year built: 2009
Utilities & green energy
- Sewer: Public Sewer
- Water: Community, Public
- Utilities for property: Cable Available, Electricity Connected, Natural Gas Connected, Sewer Connected, Water Connected
Community & HOA
Community
- Features: Pool, Sidewalks
- Security: Prewired, Security System, Smoke Detector(s)
- Subdivision: Scottish Hills
HOA
- Has HOA: Yes
- Services included: Management, Pool Service
- HOA fee: $500 annually
Location
- Region: Brandon
Financial & listing details
- Tax assessed value: $276,300
- Annual tax amount: $2,837
- Date on market: 1/8/2026
- Electric utility on property: Yes
Price history
| Date | Event | Price |
|---|---|---|
| 2/13/2026 | Sold | -- |
Source: MLS United #4135511 Report a problem | ||
| 1/13/2026 | Pending sale | $389,900$162/sqft |
Source: MLS United #4135511 Report a problem | ||
| 1/8/2026 | Listed for sale | $389,900+47.2%$162/sqft |
Source: MLS United #4135511 Report a problem | ||
| 7/15/2016 | Sold | -- |
Source: MLS United #18308001_1286276 Report a problem | ||
| 6/9/2016 | Pending sale | $264,900$110/sqft |
Source: RE/MAX Alliance #286276 Report a problem | ||
| 5/18/2016 | Listed for sale | $264,900-1.9%$110/sqft |
Source: RE/MAX Alliance #286276 Report a problem | ||
| 11/30/2011 | Listing removed | $269,900$112/sqft |
Source: CENTURY 21 Maselle & Associates #230808 Report a problem | ||
| 9/27/2011 | Listed for sale | $269,900$112/sqft |
Source: CENTURY 21 Maselle & Associates #230808 Report a problem | ||
Public tax history
| Year | Property taxes | Tax assessment |
|---|---|---|
| 2025 | $2,837 +6% | $27,630 |
| 2024 | $2,676 +6.6% | $27,630 +5.9% |
| 2023 | $2,511 +1.6% | $26,102 |
| 2022 | $2,472 | $26,102 |
| 2021 | $2,472 | $26,102 +12.6% |
| 2020 | $2,472 +13.4% | $23,180 |
| 2019 | $2,180 -2.1% | $23,180 |
| 2018 | $2,226 +2.1% | $23,180 |
| 2017 | $2,180 | $23,180 +2.3% |
| 2016 | $2,180 +8.4% | $22,668 |
| 2015 | $2,011 | $22,668 -1.3% |
| 2014 | $2,011 +0.9% | $22,968 |
| 2013 | $1,993 +11.6% | $22,968 |
| 2012 | $1,786 +5.1% | $22,968 |
| 2011 | $1,700 | $22,968 |
| 2010 | $1,700 +225.4% | $22,968 +282.8% |
| 2009 | $523 +0.6% | $6,000 |
| 2008 | $519 +93.4% | $6,000 |
| 2007 | $269 | -- |
Find assessor info on the county website
Neighborhood: 39047
Nearby homes
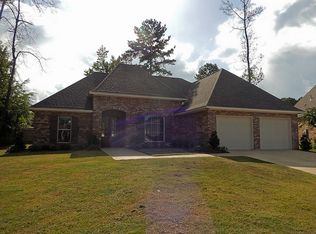
- $358,4003 bd2 ba2k sqft511 Camden Ct, Brandon, MS 39047Off Market
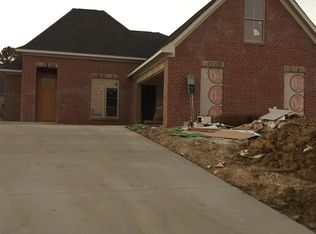
- $382,0003 bd3 ba2k sqft515 Camden Ct, Brandon, MS 39047Off Market
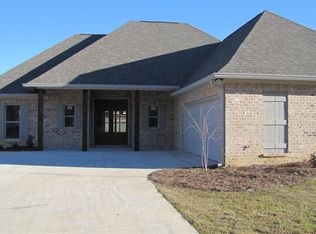
- $350,6003 bd2 ba1.8k sqft615 Macbeth St, Brandon, MS 39047Off Market
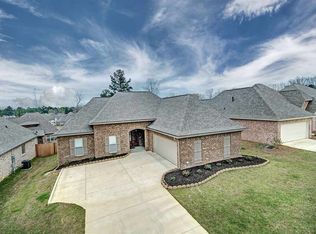
- $340,7004 bd2 ba1.8k sqft617 Macbeth St, Brandon, MS 39047Off Market
- $347,4004 bd2 ba1.9k sqft619 Macbeth St, Brandon, MS 39047Off Market
- $375,1004 bd2 ba2k sqft314 Wellington Way, Brandon, MS 39047Off Market
- $354,4004 bd2 ba2k sqft312 Wellington Way, Brandon, MS 39047Off Market
- $402,0004 bd4 ba2.5k sqft509 Camden Ct, Brandon, MS 39047Off Market
Nearby schools
GreatSchools rating
- 9/10Northshore Elementary SchoolGrades: PK-5Distance: 0.9 mi
- 7/10Northwest Rankin Middle SchoolGrades: 6-8Distance: 4 mi
- 8/10Northwest Rankin High SchoolGrades: 9-12Distance: 4 mi
Schools provided by the listing agent
- Elementary: Northshore
- Middle: Northwest Rankin Middle
- High: Northwest Rankin
Source: MLS United. This data may not be complete. We recommend contacting the local school district to confirm school assignments for this home.
- Mississippi
- Rankin County
- Brandon
- 39047
- 513 Camden Ct
