Since the day it was built, this second home has been enjoyed and cared for by the same family. Now it's time for the next family to find their happiness in this 4 bedroom home located in the very popular, centrally located subdivision, First Flight Village. Many recent updates include a composite front deck, staircases with leaf guard gutters above, stainless appliances, quartz counters, under cabinet lighting, LVP flooring, bath cabinetry and faucets, ceiling fans...the list goes on! The home has been re-plumbed in 2025 and all polybutylene plumbing has been removed and replaced with PEX. With front and rear open decks, and a screened porch, you can find a breeze on most any day. A new irrigation system was installed after the drainfield was replaced in 2018, new pump just installed and system working well! Top floor feaures two very large bedrooms with a hall bath, main level has the great room, kitchen, a bedroom and a a full bath. The ground level includes the fourth bedroom along with a bonus space that could be a game area, office, or hobby room. A third full bath is located in the single car garage area and is not connected to the other heated area. With recent exterior power washing, including driveway and window cleaning, she's ready to call home! Call your agent and come to see this beauty!
Sold for $546,500
$546,500
513 Canal Dr Lot 30, Kill Devil Hills, NC 27948
4beds
1,765sqft
Single Family Residence, Residential
Built in 1984
8,712 Square Feet Lot
$553,600 Zestimate®
$310/sqft
$2,934 Estimated rent
Home value
$553,600
$493,000 - $620,000
$2,934/mo
Zestimate® history
Owner options
List your home for rent
$2,934/mo
Rent Zestimate®
Find your next renter with Zillow Rental Manager. Plus, with online applications, you can quickly screen prospective tenants – for free.
$2,934/mo
Rent Zestimate®
Refinance and save
$3,211/mo
Est. payment
Refinancing to a lower rate could help reduce your monthly payments and save thousands over the life of the loan.
$3,211/mo
Est. payment
Explore your selling options
Work with a Zillow partner agent
Leverage their expertise and Zillow's premium Showcase listings to get your home seen by more buyers.
Get startedList with your own agent
Get your home in front of millions of buyers by listing it on Zillow.
Learn how to do itSell it yourself
Take full control of how buyers see your home on Zillow by listing For Sale by Owner (FSBO).
List your homeWhat's special
Composite front deckBonus spaceQuartz countersLvp flooringScreened porchStainless appliancesNew irrigation system
Zillow last checked:
Listing updated:
Listed by:
Carol A Hunsecker 252-207-2450,
Due East Real Estate
Bought with:
Hunter Davis & OBX Legacy Home Sales Team, See Brokers Notes
Twiddy and Company - Corolla
Source: OBAR,MLS#: 130195
Facts & features
Interior
Bedrooms & bathrooms
- Bedrooms: 4
- Bathrooms: 2
- Full bathrooms: 2
Heating
- Heat Pump
Cooling
- Heat Pump
Appliances
- Included: Dryer, Dishwasher, Microwave, Refrigerator, Range/Oven, Washer
Features
- Flooring: Carpet
Interior area
- Total structure area: 1,765
- Total interior livable area: 1,765 sqft
Property
Parking
- Total spaces: 1
- Parking features: Off Street, Paved
- Attached garage spaces: 1
- Details: Garage: 1 Car, Attached
Features
- Patio & porch: Deck
- On waterfront: Yes
- Waterfront features: Canal Front
- Frontage length: Water Frontage: 85,Street Frontage: 70
Lot
- Size: 8,712 Square Feet
- Dimensions: 70 x 114 x 85 x 110
- Features: Level
Details
- Zoning: RL
Construction
Type & style
- Home type: SingleFamily
- Property subtype: Single Family Residence, Residential
Materials
- Frame, Vinyl
- Foundation: Pillar/Post/Pier, Slab
- Roof: Asphalt
Condition
- Year built: 1984
Utilities & green energy
- Sewer: Septic Tank
- Water: Public
Community & HOA
Community
- Subdivision: First Flt Vill
Location
- Region: Kill Devil Hills
Financial & listing details
- Price per square foot: $310/sqft
- Tax assessed value: $470,600
- Annual tax amount: $2,556
- Date on market: 8/12/2025
- Cumulative days on market: 54 days
- Listing agreement: Exclusive Right To Sell
- Listing terms: Conventional
- Ownership: Owned More than 12 Months
- Road surface type: Paved
Price history
| Date | Event | Price |
|---|---|---|
| 11/17/2025 | Sold | $546,500-5.8%$310/sqft |
Source:  OBAR #130195 Report a problem OBAR #130195 Report a problem | ||
| 10/6/2025 | Contingent | $580,000$329/sqft |
Source: OBAR #130195 Report a problem | ||
| 9/9/2025 | Price change | $580,000-1.7%$329/sqft |
Source: OBAR #130195 Report a problem | ||
| 8/12/2025 | Listed for sale | $590,000$334/sqft |
Source: OBAR #130195 Report a problem | ||
Public tax history
Tax history is unavailable.
Neighborhood: 27948
Nearby homes
- $546,5004 bd2 ba1.5k sqft513 Canal Dr, Kill Devil Hills, NC 27948Sold
- $479,0003 bd2 ba1.5k sqft511 Canal Dr, Kill Devil Hills, NC 27948Off Market
- $566,9003 bd2 ba2k sqft515 Canal Dr, Kill Devil Hills, NC 27948Off Market
- $653,3003 bd3 ba-- sqft515 Canal Dr #31, Kill Devil Hills, NC 27948Off Market
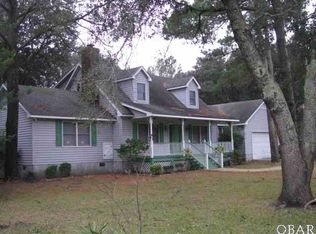
- $513,6004 bd3 ba1.6k sqft509 Canal Dr, Kill Devil Hills, NC 27948Off Market
- $519,4003 bd2 ba1.8k sqft508 Canal Dr, Kill Devil Hills, NC 27948Off Market
- $215,1003 bd2 ba1.6k sqft512 Canal Dr, Kill Devil Hills, NC 27948Off Market
- $215,1003 bd2 ba1.6k sqft512 Canal Dr, Kill Devil Hills, NC 27948Off Market
Nearby schools
GreatSchools rating
- 6/10Nags Head Elementary SchoolGrades: PK-5Distance: 3.9 mi
- 9/10First Flight Middle SchoolGrades: 6-8Distance: 1.3 mi
- 7/10First Flight High SchoolGrades: 9-12Distance: 1.1 mi


Get pre-qualified for a loan
At Zillow Home Loans, we can pre-qualify you in as little as 5 minutes with no impact to your credit score.An equal housing lender. NMLS #10287.
Sell for more on Zillow
Get a Zillow Showcase℠ listing at no additional cost and you could sell for .
$553,600
2% more
+$11,072
With Zillow Showcase(estimated)
$564,672
- North Carolina
- Dare County
- Kill Devil Hills
- 27948
- 513 Canal Dr Lot 30
Nearby cities
Nearby zip codes
Other Kill Devil Hills Topics
- Apartments for Rent in 27948
- Houses for Sale in 27948
- Houses for Rent in 27948
- 27948 Real Estate
- Kill Devil Hills Condos
- Houses for Sale in Kill Devil Hills
- Newest Listings in Kill Devil Hills
- Kill Devil Hills Home Values
- Kill Devil Hills Real Estate Agents
- Kill Devil Hills Refinance
- Kill Devil Hills Mortgage Rates
