Skip main navigation
Sold for $729,000
  • $729,000

    513 Canyon View Drive, Golden, CO 80403

    3beds
    1,846sqft
    Townhouse
    Built in 1995
    2,570 Square Feet Lot
    $720,000 Zestimate®
    $395/sqft
    $3,132 Estimated rent

    Home value

    $720,000

    $677,000 - $763,000

    $3,132/mo

    Zestimate® history
    Loading
    Loading...

    Owner options

    List your home for rent

    $3,132/mo

    Rent Zestimate®

    Find your next renter with Zillow Rental Manager. Plus, with online applications, you can quickly screen prospective tenants – for free.

    Learn more

    $3,132/mo

    Rent Zestimate®

    Refinance and save

    $4,682/mo

    Est. payment

    Refinancing to a lower rate could help reduce your monthly payments and save thousands over the life of the loan.

    See today's rates

    $4,682/mo

    Est. payment

    Explore your selling options

    Work with a Zillow partner agent

    Leverage their expertise and Zillow's premium Showcase listings to get your home seen by more buyers.

    Get started

    List with your own agent

    Get your home in front of millions of buyers by listing it on Zillow.

    Learn how to do it

    Sell it yourself

    Take full control of how buyers see your home on Zillow by listing For Sale by Owner (FSBO).

    List your home

    What's special

    Incredible mountain viewsCentral airIncludes all the appliancesSo much natural lightWonderful updates throughout
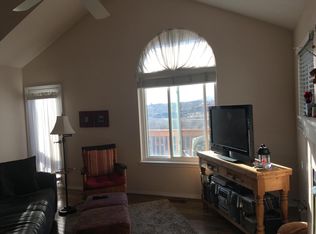
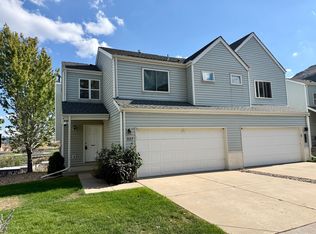
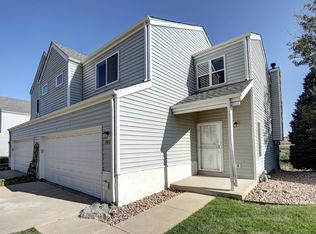
    Very rarely do these homes come on the market in Canyon Point Villas! This gorgeous, low maintenance, Ranch style home offers one of the best locations in Golden with incredible mountain views. Stunning nighttime city views of Golden with Table Mountain as a dramatic backdrop from the back patio and master bedroom. Backing the New Loveland Mine Park & open space, you will enjoy the walking path from the neighborhood to the Clear Creek bike path trail system & all that downtown Golden has to offer, including dozens of restaurants, shops, music, theater and Colorado School of Mines. There are a ton of recreational opportunities directly accessible from the home including mountain biking, jogging, walking, hiking, tubing, kayaking, rock climbing, tennis, pickle ball & more, as well as the Golden Community & Recreation Center at Lyon’s Park. The updated kitchen & island has granite counter tops and stainless-steel appliances and opens up to spectacular vaulted ceilings into the dining and great room areas, so much natural light. Enjoy the large windows & patio door overlooking Table Mountain and downtown Golden with a large patio for entertaining or just enjoying the stunning views and open space area. The lawn can be fenced in and is fully sprinklered. The primary bedroom suite has vaulted ceilings, private bath & double closets and those great views. This home offers 2nd bedrooms/ office on the main level, 2 baths, laundry/mud room, 2 car attached garage & central air. The finished basement features a spacious family/rec room, possible 3rd bedroom, closet and a full bathroom. Wonderful updates throughout. Fresh Luxury vinyl floors, carpet, full interior paint & tiles floors! The HOA is responsible for the roof, exterior building maintenance, landscape water-grass, snow removal and trash. Don't let this one get away! Includes all the appliances.

    Zillow last checked:

    Listing updated:

    Listed by:

    Jim De Steiguer desteiguer@aol.com,

    Coldwell Banker Realty 56,

    Jim De Steiguer 303-910-9907,

    Coldwell Banker Realty 56

    Bought with:

    Cody Wood, 100086114

    eXp Realty, LLC

    Source: REcolorado as distributed by MLS GRID,MLS#: 6575694MLS Logo

    Facts & features

    Interior

    Bedrooms & bathrooms
    • Bedrooms: 3
    • Bathrooms: 3
    • Full bathrooms: 2
    • 3/4 bathrooms: 1
    • Main level bathrooms: 2
    • Main level bedrooms: 2
    Bedroom
    • Features: Primary Suite
    • Level: Main
    Bedroom
    • Level: Main
    Bedroom
    • Level: Basement
    Bathroom
    • Features: Primary Suite
    • Level: Main
    Bathroom
    • Level: Main
    Bathroom
    • Level: Basement
    Heating
    • Forced Air
    Cooling
    • Central Air
    Appliances
    • Included: Dishwasher, Disposal, Dryer, Microwave, Refrigerator, Self Cleaning Oven, Washer
    Features
    • Ceiling Fan(s), Eat-in Kitchen, High Ceilings, No Stairs, Primary Suite, Smoke Free, Vaulted Ceiling(s)
    • Flooring: Carpet, Tile, Vinyl
    • Windows: Double Pane Windows, Window Coverings
    • Basement: Finished,Full
    • Common walls with other units/homes: 1 Common Wall
    Interior area
    • Total structure area: 1,846
    • Total interior livable area: 1,846 sqft
    • Finished area above ground: 1,243
    • Finished area below ground: 603

    Property

    Parking
    • Total spaces: 2
    • Parking features: Garage - Attached
    • Attached garage spaces: 2
    Features
    • Levels: One
    • Stories: 1
    • Entry location: Ground
    • Patio & porch: Patio
    • Has view: Yes
    • View description: City, Mountain(s)
    Lot
    • Size: 2,570 Square Feet
    • Features: Borders Public Land, Foothills, Greenbelt, Landscaped, Open Space, Sprinklers In Front, Sprinklers In Rear
    Details
    • Parcel number: 415813
    • Special conditions: Standard

    Construction

    Type & style
    • Home type: Townhouse
    • Architectural style: Contemporary
    • Property subtype: Townhouse
    • Attached to another structure: Yes
    Materials
    • Frame, Vinyl Siding
    • Roof: Composition
    Condition
    • Year built: 1995

    Utilities & green energy

    • Sewer: Public Sewer
    • Water: Public

    Community & HOA

    Community
    • Subdivision: Canyon Point Villas
    HOA
    • Has HOA: Yes
    • Services included: Insurance, Maintenance Grounds, Maintenance Structure, Sewer, Snow Removal, Trash, Water
    • HOA fee: $500 monthly
    • HOA name: Canyon Point Villas
    • HOA phone: 303-948-8252
    Location
    • Region: Golden

    Financial & listing details

    • Price per square foot: $395/sqft
    • Tax assessed value: $615,369
    • Annual tax amount: $3,469
    • Date on market: 2/6/2026
    • Listing terms: Cash,Conventional,FHA,VA Loan
    • Exclusions: None
    • Ownership: Individual

    Price history

    DateEventPrice
    2/27/2026Sold$729,000+4.6%$395/sqft
    Source: REcolorado as distributed by MLS GRID #6575694 Report a problem
    2/11/2026Pending sale$697,000$378/sqft
    Source: REcolorado as distributed by MLS GRID #6575694 Report a problem
    2/6/2026Listed for sale$697,000+245%$378/sqft
    Source: REcolorado as distributed by MLS GRID #6575694 Report a problem
    5/10/1999Sold$202,000+52.7%$109/sqft
    Source: Public Record Report a problem
    7/11/1994Sold$132,320$72/sqft
    Source: Public Record Report a problem

    Public tax history

    YearProperty taxesTax assessment
    2025$3,469 0%$38,460 -14.3%
    2024$3,470 +8.9%$44,901
    2023$3,186 -1.6%$44,901 +21.8%
    2022$3,238 +18.8%$36,854 -2.8%
    2021$2,725 $37,915 +18.2%
    2020$2,725 +1.4%$32,073
    2019$2,686 -6.6%$32,073 -3.7%
    2018$2,875 $33,311
    2017$2,875 +23.3%$33,311 +20.9%
    2016$2,333 $27,558
    2015$2,333 +17.5%$27,558 +23.6%
    2014$1,985 +16.6%$22,288
    2013$1,702 +2.2%$22,288 +15.2%
    2012$1,665 -2.8%$19,351
    2011$1,712 +0.1%$19,351 -3.4%
    2010$1,711 -4.2%$20,040
    2009$1,787 +0.2%$20,040 -4%
    2008$1,783 +7.3%$20,880
    2007$1,661 0%$20,880 +8.5%
    2006$1,661 +7.5%$19,240 +10.1%
    2005$1,545 +9.6%$17,480
    2004$1,410 -7.7%$17,480
    2003$1,527 +1.6%$17,480 -6.3%
    2002$1,502 +1.9%$18,650 +12%
    2001$1,475 -1%$16,650
    2000$1,489 $16,650
    Find assessor info on the county website

    Neighborhood: 80403

    Nearby schools

    GreatSchools rating
    Schools provided by the listing agent
    • Elementary: Mitchell
    • Middle: Bell
    • High: Golden
    • District: Jefferson County R-1

    Source: REcolorado as distributed by MLS GRID. This data may not be complete. We recommend contacting the local school district to confirm school assignments for this home.

    Get a cash offer in 3 minutes
    Find out how much your home could sell for in as little as 3 minutes with a no-obligation cash offer.
    Estimated market value
    $720,000
    Get a cash offer in 3 minutes
    Find out how much your home could sell for in as little as 3 minutes with a no-obligation cash offer.
    Estimated market value
    $720,000