Welcome to your dream home in the exclusive Solivita 55+ community, a luxurious retreat where elegance meets comfort! This exquisite Venetian model home features a charming casita, offering guests their own private oasis. With two BRAND NEW A/C units and a beautiful barrel tile roof, your home is ready for effortless living and enduring style. Step inside and be captivated by the grandeur of 12 FOOT ceilings that elevate the great room, kitchen, and dining area, all beautifully accented with 12-inch deep crown molding and gorgeous large tiles that reflect light and create a spectacular airy feeling. The chef's kitchen is a culinary masterpiece equipped with granite counter tops, granite back splash set with mosaic & blue agate geode inspired centerpiece tiles, boasting top-of-the-line appliances, custom cabinetry with leaded seeded glass doors, and a generous island that is perfect for both everyday meals and entertaining. Custom lighting throughout, including fans, pendant lights, and under-cabinet lighting, enhances the home’s ambiance, while a wine fridge with wine racks adds a touch of sophistication. Perfect for the entertainer. The master suite is a serene escape, showcasing a large bedroom with elegant trey ceilings, a sitting area to unwind and direct access to the inviting Florida room. The spa-like master bathroom is fit for royalty, featuring a luxurious custom jetted soaking tub, dual vanities, make-up counter, and walk-in shower promising relaxation and indulgence. At the other end of the home you have another bedroom with an ensuite, a powder room, a guest bedroom, an office, and a laundry room right off the garage. Entertain or unwind on the expansive 1340 sq ft screened lanai which could host an amazing summer kitchen, it surrounds a 20x20 Florida room, seamlessly blending indoor and outdoor living. Situated with no rear neighbors - just the trees and a golf course within a vibrant guard-gated community. Also, equipped with a generous 3 car garage with cabinetry and a storage area. Experience unparalleled luxury and a lifestyle of leisure in this Venetian gem—where every detail has been thoughtfully designed for your ultimate comfort and enjoyment. You'll enjoy access to 14 heated pools, olympic sized indoor pool with walking track above, fitness centers, delightful dining options, pharmacy, wellness spa, 2 state of the art recreation centers and a wide array of activities right at your door, as Solivita is a premier 55 plus community! With two championship golf courses featuring 18 holes each, your active lifestyle is catered to in this convenient picturesque location. This offers it all!
Sold for $590,000
$590,000
513 CATANIA LANE, KISSIMMEE, FL 34759
4beds
3,016sqft
Single Family Residence
Built in 2006
10,158 Square Feet Lot
$580,600 Zestimate®
$196/sqft
$2,518 Estimated rent
Home value
$580,600
$540,000 - $627,000
$2,518/mo
Zestimate® history
Owner options
List your home for rent
$2,518/mo
Rent Zestimate®
Find your next renter with Zillow Rental Manager. Plus, with online applications, you can quickly screen prospective tenants – for free.
$2,518/mo
Rent Zestimate®
Refinance and save
$4,194/mo
Est. payment
Refinancing to a lower rate could help reduce your monthly payments and save thousands over the life of the loan.
$4,194/mo
Est. payment
Explore your selling options
Work with a Zillow partner agent
Leverage their expertise and Zillow's premium Showcase listings to get your home seen by more buyers.
Get startedList with your own agent
Get your home in front of millions of buyers by listing it on Zillow.
Learn how to do itSell it yourself
Take full control of how buyers see your home on Zillow by listing For Sale by Owner (FSBO).
List your homeWhat's special
Zillow last checked:
Listing updated:
Listed by:
Tisha Talbot 863-236-7610,
CENTURY 21 MYERS REALTY 863-875-5656
Bought with:
Amy Song Song, 3551510
CINO INTERNATIONAL INC
Source: Stellar MLS,MLS#: P4931662 Originating MLS: East Polk
Originating MLS: East Polk
Facts & features
Interior
Bedrooms & bathrooms
- Bedrooms: 4
- Bathrooms: 5
- Full bathrooms: 4
- 1/2 bathrooms: 1
Rooms
- Room types: Breakfast Room Separate, Den/Library/Office, Dining Room, Great Room, Utility Room, Storage Rooms
Primary bedroom
- Features: En Suite Bathroom, Walk-In Closet(s)
- Level: First
- Area: 345.72 Square Feet
- Dimensions: 13.4x25.8
Bedroom 2
- Features: Bath With Whirlpool, Built-in Closet
- Level: First
- Area: 153.76 Square Feet
- Dimensions: 12.4x12.4
Bedroom 3
- Features: En Suite Bathroom, Built-in Closet
- Level: First
- Area: 164.28 Square Feet
- Dimensions: 14.8x11.1
Bedroom 4
- Features: En Suite Bathroom, Built-in Closet
- Level: First
- Area: 156.24 Square Feet
- Dimensions: 12.6x12.4
Florida room
- Features: Ceiling Fan(s), No Closet
- Level: First
- Area: 400 Square Feet
- Dimensions: 20x20
Great room
- Features: Ceiling Fan(s), No Closet
- Level: First
- Area: 348.82 Square Feet
- Dimensions: 21.4x16.3
Kitchen
- Features: Granite Counters, No Closet
- Level: First
- Area: 163.8 Square Feet
- Dimensions: 13x12.6
Office
- Features: Ceiling Fan(s), No Closet
- Level: First
- Area: 132 Square Feet
- Dimensions: 11x12
Heating
- Central
Cooling
- Central Air, Other
Appliances
- Included: Oven, Cooktop, Dishwasher, Disposal, Dryer, Electric Water Heater, Microwave, Range, Range Hood, Refrigerator, Washer, Wine Refrigerator
- Laundry: Electric Dryer Hookup, Inside, Laundry Room, Washer Hookup
Features
- Ceiling Fan(s), Central Vacuum, Crown Molding, Eating Space In Kitchen, High Ceilings, Open Floorplan, Solid Surface Counters, Solid Wood Cabinets, Split Bedroom, Stone Counters, Thermostat, Tray Ceiling(s), Walk-In Closet(s)
- Flooring: Carpet, Tile
- Doors: French Doors, Sliding Doors
- Windows: Blinds, Window Treatments
- Has fireplace: No
Interior area
- Total structure area: 4,093
- Total interior livable area: 3,016 sqft
Property
Parking
- Total spaces: 3
- Parking features: Driveway, Garage Door Opener, Oversized
- Attached garage spaces: 3
- Has uncovered spaces: Yes
Features
- Levels: One
- Stories: 1
- Patio & porch: Covered, Front Porch, Rear Porch, Screened
- Exterior features: Courtyard, Irrigation System, Lighting, Private Mailbox, Rain Gutters, Sidewalk
- Has view: Yes
- View description: Golf Course, Trees/Woods
Lot
- Size: 10,158 Square Feet
- Dimensions: 127 x 80
- Features: On Golf Course, Street Dead-End
- Residential vegetation: Mature Landscaping
Details
- Additional structures: Guest House
- Parcel number: 282714933542000430
- Special conditions: None
Construction
Type & style
- Home type: SingleFamily
- Architectural style: Mediterranean
- Property subtype: Single Family Residence
Materials
- Block, Stucco
- Foundation: Slab
- Roof: Tile
Condition
- New construction: No
- Year built: 2006
Details
- Builder model: Venetian w/Casita
- Builder name: AV Homes
Utilities & green energy
- Sewer: Public Sewer
- Water: Public
- Utilities for property: Cable Connected, Electricity Connected, Public, Sewer Connected, Street Lights, Water Connected
Green energy
- Energy efficient items: HVAC, Thermostat
Community & HOA
Community
- Features: Association Recreation - Lease, Clubhouse, Deed Restrictions, Dog Park, Fitness Center, Gated Community - Guard, Golf Carts OK, Golf, Handicap Modified, Irrigation-Reclaimed Water, Park, Pool, Restaurant, Sidewalks, Special Community Restrictions, Tennis Court(s), Wheelchair Access
- Pet fee: $0 monthly
- Senior community: Yes
- Subdivision: SOLIVITA PH 01E
HOA
- Has HOA: Yes
- Services included: 24-Hour Guard, Cable TV, Community Pool, Maintenance Grounds, Pool Maintenance, Private Road, Recreational Facilities, Security
- HOA fee: $262 monthly
- HOA name: Evergreen Lifestyle Management
Location
- Region: Poinciana
Financial & listing details
- Price per square foot: $196/sqft
- Tax assessed value: $476,615
- Annual tax amount: $7,114
- Date on market: 8/16/2024
- Cumulative days on market: 59 days
- Listing terms: Cash,Conventional,FHA,VA Loan
- Ownership: Fee Simple
- Total actual rent: 0
- Electric utility on property: Yes
- Road surface type: Paved
Price history
| Date | Event | Price |
|---|---|---|
| 12/12/2024 | Sold | $590,000-9.2%$196/sqft |
Source:  Stellar MLS #P4931662 Report a problem Stellar MLS #P4931662 Report a problem | ||
| 11/10/2024 | Pending sale | $649,999$216/sqft |
Source: Stellar MLS #P4931662 Report a problem | ||
| 8/26/2024 | Listing removed | $649,999$216/sqft |
Source: Stellar MLS #P4931662 Report a problem | ||
| 8/16/2024 | Listed for sale | $649,999+3.2%$216/sqft |
Source: Stellar MLS #P4931662 Report a problem | ||
| 3/28/2022 | Sold | $630,000-3.1%$209/sqft |
Source: Public Record Report a problem | ||
| 2/22/2022 | Pending sale | $650,000$216/sqft |
Source: Stellar MLS #S5059153 Report a problem | ||
| 11/15/2021 | Listed for sale | $650,000+23.8%$216/sqft |
Source: Stellar MLS #S5059153 Report a problem | ||
| 4/14/2018 | Listing removed | $524,900$174/sqft |
Source: REGAL R.E. PROFESSIONALS LLC #O5567222 Report a problem | ||
| 3/7/2018 | Listed for sale | $524,900+84.2%$174/sqft |
Source: REGAL R.E. PROFESSIONALS LLC #O5567222 Report a problem | ||
| 12/6/2011 | Sold | $285,000-8.1%$94/sqft |
Source: Public Record Report a problem | ||
| 9/24/2011 | Price change | $310,000-3.2%$103/sqft |
Source: foreclosure.com Report a problem | ||
| 8/12/2011 | Price change | $320,150-3%$106/sqft |
Source: foreclosure.com Report a problem | ||
| 6/9/2011 | Price change | $330,000-20.9%$109/sqft |
Source: foreclosure.com Report a problem | ||
| 5/12/2011 | Listed for sale | -- |
Source: foreclosure.com Report a problem | ||
| 9/22/2006 | Sold | $417,400$138/sqft |
Source: Public Record Report a problem | ||
Public tax history
| Year | Property taxes | Tax assessment |
|---|---|---|
| 2025 | $5,663 -6% | $476,615 -6.3% |
| 2024 | $6,025 +2% | $508,868 +3% |
| 2023 | $5,906 -3.5% | $494,047 +19.3% |
| 2022 | $6,121 +17.3% | $414,164 +10% |
| 2021 | $5,218 -0.1% | $376,513 +0.7% |
| 2020 | $5,223 +2.3% | $373,748 +5.4% |
| 2019 | $5,104 -18.5% | $354,600 +6.5% |
| 2018 | $6,262 +5.1% | $333,035 +1.4% |
| 2017 | $5,960 +29.5% | $328,530 +5.5% |
| 2016 | $4,602 -7.4% | $311,326 -5.1% |
| 2015 | $4,972 -14.5% | $327,987 0% |
| 2014 | $5,818 +25.4% | $328,035 +10% |
| 2013 | $4,639 -1.3% | $298,214 -2.1% |
| 2012 | $4,699 +11.6% | $304,748 +12.9% |
| 2011 | $4,211 -3.8% | $269,822 -1.8% |
| 2010 | $4,375 -18% | $274,882 -12.8% |
| 2009 | $5,334 -5.1% | $315,169 -11.7% |
| 2008 | $5,623 | $356,855 |
| 2007 | -- | -- |
| 2006 | $1,062 | -- |
| 2005 | -- | -- |
Find assessor info on the county website
Neighborhood: 34759
Nearby homes
- $541,6004 bd4 ba3k sqft517 Catania Ln, Poinciana, FL 34759Off Market

- $594,2003 bd2 ba2.7k sqft508 Catania Ln, Poinciana, FL 34759Off Market
- $495,3003 bd3 ba2.6k sqft509 Catania Ln, Poinciana, FL 34759Off Market
- $497,7003 bd3 ba2.7k sqft505 Catania Ln, Poinciana, FL 34759Off Market
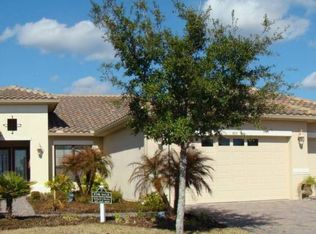
- $500,0003 bd2 ba2.6k sqft512 Catania Ln, Poinciana, FL 34759Off Market
- $535,3003 bd2 ba3k sqft516 Catania Ln, Poinciana, FL 34759Off Market
- $570,0003 bd3 ba2.4k sqft504 Catania Ln, Poinciana, FL 34759Sold
- $505,6003 bd3 ba2.7k sqft521 Catania Ln, Poinciana, FL 34759Off Market
Nearby schools
GreatSchools rating
- 2/10Palmetto Elementary SchoolGrades: PK-5Distance: 2.3 mi
- 3/10Lake Marion Creek Elementary SchoolGrades: 6-8Distance: 5.6 mi
- 3/10Haines City Senior High SchoolGrades: PK,9-12Distance: 8.5 mi
Get a cash offer in 3 minutes
Find out how much your home could sell for in as little as 3 minutes with a no-obligation cash offer.
Estimated market value
$580,600
Get a cash offer in 3 minutes
Find out how much your home could sell for in as little as 3 minutes with a no-obligation cash offer.
Estimated market value
$580,600
- Florida
- Polk County
- Poinciana
- 34759
- 513 CATANIA LANE
Nearby cities
Nearby zip codes
Other Poinciana Topics
