Virtually Staged. Welcome to this beautifully upgraded 3-bedroom, 2-bath pool home featuring a versatile study/den that can easily serve as a 4th bedroom. Offering over 1,800 square feet of living space, this open-concept floor plan is designed for comfortable everyday living and effortless entertaining. Step outside to your own private backyard retreat situated on a spacious 0.23-acre lot. Enjoy the stunning saltwater pool, installed in 2025, complete with a Pentair pool pump and color-changing lighting for the perfect evening ambiance. The expansive screened lanai features a covered seating area with insulated roofing to help keep you cool while relaxing outdoors. A wood privacy fence, also installed in 2025, creates a secluded outdoor oasis that truly extends your living space. Inside, you'll appreciate the many upgrades throughout the home, including LED lighting, ceiling fans in every room (installed in 2025), custom window coverings, elegant curved accent walls in the primary bedroom and study, and Govee smart exterior lighting that allows you to customize your home's appearance with the touch of an app. Additional 2025 improvements include new gutters and enhanced outdoor features, along with a full irrigation system to keep the landscaping looking its best. The split-bedroom floor plan offers privacy for the spacious primary suite, featuring a vast walk-in closet and an en-suite bath with dual vanities, a step-in shower, and a built-in shower bench. The inviting breakfast nook overlooks the pool and lanai, making it the perfect place to enjoy your morning coffee. An indoor laundry room adds convenience, and the kitchen comes complete with a dishwasher, disposal, microwave, range, range hood, and refrigerator. This move-in-ready home is loaded with thoughtful upgrades that have already been completed for you. Don't miss the opportunity to own this exceptional property—schedule your private showing today!
For sale
Price cut: $10K (7/25)
$339,900
513 CENTRAL RIDGE LANE, FROSTPROOF, FL 33843
3beds
1,816sqft
:
Get pre-qualified$2,260/mo
Single Family Residence
Built in 2021
10,154 Square Feet Lot
$-- Zestimate®
$187/sqft
$33/mo HOA
What's special
Expansive screened lanaiStunning saltwater poolPentair pool pumpNew guttersIndoor laundry roomPrivate backyard retreatOpen-concept floor plan
- 15 days |
- 502 |
- 25 |
Likely to sell faster than
Zillow last checked:
Listing updated:
Listed by:
Lori Roberts 863-224-2419,
GOLD HEART REALTY LLC 863-224-2419
Source: Stellar MLS,MLS#: K4903647 Originating MLS: Lake Wales
Originating MLS: Lake Wales
Facts & features
Interior
Bedrooms & bathrooms
- Bedrooms: 3
- Bathrooms: 2
- Full bathrooms: 2
Rooms
- Room types: Bonus Room
Primary bedroom
- Features: Walk-In Closet(s)
- Level: First
- Area: 224 Square Feet
- Dimensions: 14x16
Bedroom 2
- Features: Built-in Closet
- Level: First
- Area: 121 Square Feet
- Dimensions: 11x11
Bedroom 3
- Features: Built-in Closet
- Level: First
- Area: 121 Square Feet
- Dimensions: 11x11
Primary bathroom
- Features: Built-in Closet
- Level: First
- Area: 112 Square Feet
- Dimensions: 8x14
Den
- Level: First
- Area: 132 Square Feet
- Dimensions: 11x12
Dining room
- Level: First
- Area: 90 Square Feet
- Dimensions: 10x9
Kitchen
- Level: First
- Area: 132 Square Feet
- Dimensions: 11x12
Living room
- Level: First
- Area: 304 Square Feet
- Dimensions: 16x19
Heating
- Central
Cooling
- Central Air
Appliances
- Included: Dishwasher, Disposal, Electric Water Heater, Microwave, Range, Range Hood, Refrigerator
- Laundry: Laundry Room
Features
- Ceiling Fan(s), Eating Space In Kitchen, High Ceilings, Open Floorplan, Primary Bedroom Main Floor, Split Bedroom, Stone Counters, Vaulted Ceiling(s), Walk-In Closet(s)
- Flooring: Carpet, Ceramic Tile
- Windows: Window Treatments
- Has fireplace: No
Interior area
- Total structure area: 2,301
- Total interior livable area: 1,816 sqft
Video & virtual tour
Property
Parking
- Total spaces: 2
- Parking features: Driveway, Garage Door Opener
- Attached garage spaces: 2
- Has uncovered spaces: Yes
- Details: Garage Dimensions: 20x20
Features
- Levels: One
- Stories: 1
- Patio & porch: Covered, Rear Porch, Screened
- Exterior features: Irrigation System, Lighting, Private Yard, Rain Gutters
- Has private pool: Yes
- Pool features: Fiberglass, Salt Water, Screen Enclosure
- Fencing: Wood
Lot
- Size: 10,154 Square Feet
- Features: Cul-De-Sac
Details
- Parcel number: 283128965101000040
- Special conditions: None
Construction
Type & style
- Home type: SingleFamily
- Architectural style: Contemporary
- Property subtype: Single Family Residence
Materials
- Block, Stucco
- Foundation: Slab
- Roof: Shingle
Condition
- Completed
- New construction: No
- Year built: 2021
Utilities & green energy
- Sewer: Public Sewer
- Water: Public
- Utilities for property: Cable Available, Electricity Connected, Fire Hydrant
Community & HOA
Community
- Features: Community Mailbox
- Pet fee: $0 monthly
- Subdivision: CENTRAL RIDGE ESTATES
HOA
- Has HOA: Yes
- HOA fee: $33 monthly
- HOA name: Central Ridge Estates/Anne Macneal
Location
- Region: Frostproof
Financial & listing details
- Price per square foot: $187/sqft
- Tax assessed value: $217,466
- Annual tax amount: $4,240
- Date on market: 7/21/2026
- Cumulative days on market: 16 days
- Listing terms: Cash,Conventional,FHA,USDA Loan,VA Loan
- Ownership: Fee Simple
- Total actual rent: 0
- Electric utility on property: Yes
- Road surface type: Paved
Estimated market value
Not available
Estimated sales range
Not available
Not available
Price history
| Date | Event | Price |
|---|---|---|
| 7/25/2026 | Price change | $339,900-2.9%$187/sqft |
Source:  Stellar MLS #K4903647 Report a problem Stellar MLS #K4903647 Report a problem | ||
| 7/21/2026 | Listed for sale | $349,900+20.7%$193/sqft |
Source: Stellar MLS #K4903647 Report a problem | ||
| 4/28/2025 | Sold | $289,900+1.8%$160/sqft |
Source: Stellar MLS #P4933372 Report a problem | ||
| 4/1/2025 | Pending sale | $284,900$157/sqft |
Source: Stellar MLS #P4933372 Report a problem | ||
| 3/22/2025 | Price change | $284,900-2.8%$157/sqft |
Source: Stellar MLS #P4933372 Report a problem | ||
| 1/16/2025 | Listed for sale | $293,000$161/sqft |
Source: Stellar MLS #P4933372 Report a problem | ||
| 8/2/2024 | Sold | $293,000$161/sqft |
Source: Stellar MLS #S5097830 Report a problem | ||
| 7/10/2024 | Pending sale | $293,000$161/sqft |
Source: Stellar MLS #S5097830 Report a problem | ||
| 6/7/2024 | Price change | $293,000-1.7%$161/sqft |
Source: Stellar MLS #S5097830 Report a problem | ||
| 6/1/2024 | Price change | $298,000-3.9%$164/sqft |
Source: Stellar MLS #S5097830 Report a problem | ||
| 5/15/2024 | Price change | $310,000-3.1%$171/sqft |
Source: Stellar MLS #S5097830 Report a problem | ||
| 4/4/2024 | Price change | $319,900-0.7%$176/sqft |
Source: Stellar MLS #S5097830 Report a problem | ||
| 3/27/2024 | Price change | $322,000-0.9%$177/sqft |
Source: Stellar MLS #S5097830 Report a problem | ||
| 1/17/2024 | Listed for sale | $325,000+40.8%$179/sqft |
Source: Stellar MLS #S5097830 Report a problem | ||
| 10/5/2021 | Sold | $230,784+787.6%$127/sqft |
Source: Public Record Report a problem | ||
| 4/8/2021 | Sold | $26,000$14/sqft |
Source: Public Record Report a problem | ||
Public tax history
| Year | Property taxes | Tax assessment |
|---|---|---|
| 2025 | $4,058 +37.6% | $217,466 +8.3% |
| 2024 | $2,950 +2.8% | $200,885 +3% |
| 2023 | $2,869 +3% | $195,034 +3% |
| 2022 | $2,784 +612.7% | $189,353 +846.8% |
| 2021 | $391 +282.3% | $20,000 +284.6% |
| 2020 | $102 -4.1% | $5,200 |
| 2019 | $107 | $5,200 +4% |
| 2018 | $107 +1.5% | $5,000 |
| 2017 | $105 -4.4% | $5,000 |
| 2016 | $110 +2.5% | $5,000 +4.2% |
| 2015 | $107 +3.4% | $4,800 |
| 2014 | $104 -1.4% | $4,800 +4.3% |
| 2013 | $105 -0.1% | $4,600 |
| 2012 | $105 -3.6% | $4,600 -4.2% |
| 2011 | $109 -7.9% | $4,800 -4% |
| 2010 | $119 -43.3% | $5,000 -41.2% |
| 2009 | $209 +82.9% | $8,500 +70% |
| 2008 | $114 | $5,000 |
Find assessor info on the county website
Monthly payment
Est. payment
Payment breakdown
Explore the cost of this home by adjusting the details. Changes won't be saved.Climate risks
Neighborhood: 33843
Nearby schools
GreatSchools rating
- 4/10Ben Hill Griffin Jr Elementary SchoolGrades: PK-5Distance: 0.8 mi
- 3/10Frostproof Middle/Senior High SchoolGrades: 6-12Distance: 0.5 mi
Schools provided by the listing agent
- Elementary: Frostproof Elem
- Middle: Frostproof Middle Se
- High: Frostproof Middle - Senior High
Source: Stellar MLS. This data may not be complete. We recommend contacting the local school district to confirm school assignments for this home.
- $277,6003 bd2 ba1.4k sqft517 Central Ridge Ln, Frostproof, FL 33843Off Market
- $297,6003 bd2 ba1.8k sqft509 Central Ridge Ln, Frostproof, FL 33843Off Market
- $304,2007.34 acres505 Central Ridge Ln, Frostproof, FL 33843Off Market
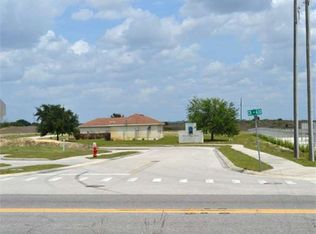
- $295,0003 bd2 ba1.8k sqft521 Central Ridge Ln, Frostproof, FL 33843Sold
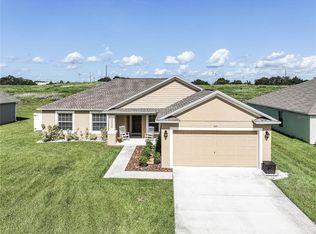
- $249,9004 bd2 ba1.7k sqft512 Central Ridge Ln, Frostproof, FL 33843For Sale
- $282,7003 bd2 ba1.8k sqft508 Central Ridge Ln, Frostproof, FL 33843Off Market
- $257,3003 bd2 ba1.4k sqft504 Central Ridge Ln, Frostproof, FL 33843Off Market
- $239,9004 bd2 ba2.1k sqft525 Central Ridge Ln, Frostproof, FL 33843Sold
A local agent can set up tours, give advice and negotiate with sellers.
Similar homes
- $295,0003 bd2 ba1.5k sqft524 CENTRAL RIDGE LANE, FROSTPROOF, FL 33843For Sale
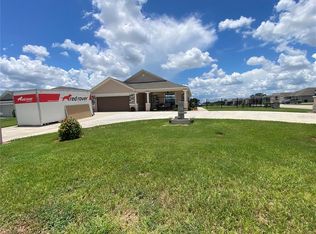
 MLS ID #R4911407, Shelli Hirtner, PREMIER NEIGHBORHOOD REALTY. Stellar MLS
 - $339,5003 bd2 ba1.4k sqft236 ALLIES PASS PASS #363, FROSTPROOF, FL 33843For Sale
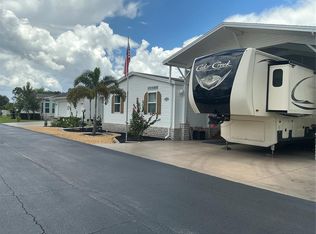 MLS ID #K4903013, Sue Eisenhart, KEYSTONE REALTY. Stellar MLS
 - $274,9993 bd2 ba1.3k sqft426 BECTON STREET, FROSTPROOF, FL 33843For Sale
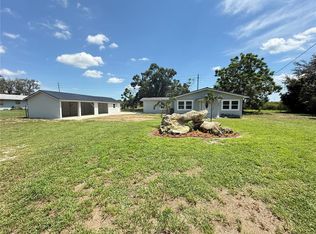 MLS ID #S5133754, Adelaida Gonzalez, THE EXPERTS TEAM REALTY INC. Stellar MLS
 - $399,9993 bd3 ba2.1k sqft2134 R E BYRD ROAD, FROSTPROOF, FL 33843For Sale
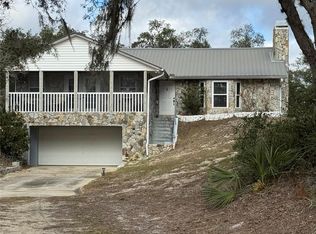 MLS ID #K4903059, Michelle Hutto, KEYSTONE REALTY. Stellar MLS
 - $305,9002 bd2 ba1.1k sqft4 EDEN CEMETERY ROAD, FROSTPROOF, FL 33843For SaleMLS ID #TB8510020, Otniel Mojarrieta, JPT REALTY LLC. Stellar MLS
- $327,9003 bd2 ba1.7k sqft4401 MADERIA AVENUE, SEBRING, FL 33872For SaleMLS ID #O6430854, Angelica Diaz Bajo, WRA BUSINESS & REAL ESTATE. Stellar MLS
- $435,0004 bd3 ba2.4k sqft33 DEER ROAD, FROSTPROOF, FL 33843For SaleMLS ID #O6382850, Felix Crego, FLORIDA HOMES REALTY & MORTGAGE. Stellar MLS
- $329,0003 bd2 ba1.8k sqft3931 GAILLARDIA DRIVE, INDIAN LAKE ESTATES, FL 33855For SaleMLS ID #O6408160, David Hartigan, JASON MITCHELL REAL ESTATE FLO. Stellar MLS
- $307,0003 bd2 ba1.8k sqft1116 CALOOSA RIDGE WAY, BABSON PARK, FL 33827For SaleMLS ID #S5144415, Nelly Figueroa, AXEN REALTY, LLC. Stellar MLS
- $210,0002 bd2 ba1k sqft519 THOMAS AVENUE, FROSTPROOF, FL 33843For SaleMLS ID #K4903658, Michelle Hutto, KEYSTONE REALTY. Stellar MLS
- $355,0003 bd2 ba1.9k sqft1124 SAWGRASS DRIVE, WINTER HAVEN, FL 33884For SaleMLS ID #P4939422, Lori Raath, LAKE ASHTON REALTY INC.. Stellar MLS
- $325,0003 bd2 ba1.7k sqft4823 SAN IGNACIO DRIVE, SEBRING, FL 33872For SaleMLS ID #L4961480, Michelle Howard, KELLER WILLIAMS REALTY SMART 1. Stellar MLS
- $299,0003 bd2 ba1.7k sqft4493 TURNBERRY LANE, LAKE WALES, FL 33859For SaleMLS ID #P4939425, Lori Raath, LAKE ASHTON REALTY INC.. Stellar MLS
- $316,0003 bd2 ba1.5k sqft4559 San Ignacio Dr, Sebring, FL 33872For SaleMLS ID #323868, Jackson Clerveau. HFMLS
- $359,9504 bd3 ba2.1k sqft3483 BROOKE SMITH ROAD, FORT MEADE, FL 33841For SaleMLS ID #B4902305, Sherri Hudson, LANDSEARCH LLC. Stellar MLS
- $325,0003 bd2 ba1.4k sqft4542 TIMBERLANE ROAD, LAKE WALES, FL 33898For SaleMLS ID #K4903159, Anne Lazzari, WESTLAKE REAL ESTATE CO., INC.. Stellar MLS
- $335,0004 bd2 ba1.9k sqft4495 MANDOLIN BOULEVARD, WINTER HAVEN, FL 33884For SaleMLS ID #R4910695, Audith Poleon, AUDITH POLEON REALTY. Stellar MLS
- $349,9003 bd2 ba1.5k sqft802 MARCIA LOOP, WINTER HAVEN, FL 33884For SaleMLS ID #P4937120, Bobby DeSanto, LOCKHART & ASSOCIATES INC. Stellar MLS
- $365,0004 bd3 ba2k sqft236 HILLCREST DRIVE, DUNDEE, FL 33838For SaleMLS ID #O6418604, Sara Martinez, JF STAR REALTY. Stellar MLS
- $425,0003 bd2 ba1.4k sqft1100 GOLDEN BOUGH ROAD, LAKE WALES, FL 33898For SaleMLS ID #L4963296, Steven Smith, PA, LOCKHART & ASSOCIATES INC. Stellar MLS
