BRAND NEW POΡUᏞΑR SINGᏞE‐STORY PLAΝ WIΤH INCLUDED MULTI-GEN SUITE & 3 CAR GARAGE-D.R. Horton home backed by a Fortune 500 Company. Located in the brand-new award-winning master plan community of Cadence in Henderson NV. Symmetry Manor has beautiful stonework detailing on the exterior, paver driveway, large yards! Garage side doors. OVERSIZE 3 car garage with 24' depth! Cabinets w/ brushed nickel pulls, water filtration system @ kitchen undermount stainless sink, LED disc lighting, Smart Home features. Kitchen island with Quartz, 2 stainless ovens, 5 burner cooktop, microwave, hood and dishwasher. Cabinets are 42" with soft close doors, Electric Vehicle Charging Outlet. This home has so many included features: 9' ceilings throughout, smart programable thermostats, smart garage door openers and keyless entry, gas BBQ stub out, soft water loop, 2 tone paint, laundry sink w/ cabinet. NOW INCLUDES WASHER/DRYER/FRIDGE, BLINDS WATER SOFTENER AND R.O. SYSTEM! MULTI-GEN APPLIANCES INCLUDED!
Self-guided tours on Thurs, and Friday from 10am-7pm.
Pending
Price increase: $5K (8/3)
$679,990
513 Chestnut Falcon St, Henderson, NV 89011
4beds
2,754sqft
Single Family Residence
Built in 2026
7,200 Square Feet Lot
$-- Zestimate®
$247/sqft
$75/mo HOA
What's special
- 55 days
- 18
- 1
Zillow last checked:
Listing updated:
Listed by:
Anthony L. Pinneri BS.0026559 702-635-3600,
D R Horton Inc
Source: LVR,MLS#: 2800957 Originating MLS: Greater Las Vegas Association of Realtors Inc
Originating MLS: Greater Las Vegas Association of Realtors IncFacts & features
Interior
Bedrooms & bathrooms
- Bedrooms: 4
- Bathrooms: 3
- Full bathrooms: 3
Primary bedroom
- Description: Ceiling Fan,Walk-In Closet(s)
- Dimensions: 20x17
Bedroom 2
- Description: Ceiling Light,Walk-In Closet(s),With Bath
- Dimensions: 13x11
Bedroom 3
- Description: Ceiling Light
- Dimensions: 13x11
Bedroom 4
- Description: Ceiling Light
- Dimensions: 13x11
Dining room
- Description: Dining Area
- Dimensions: 13x14
Great room
- Description: Surround Sound
- Dimensions: 29x17
Kitchen
- Description: Breakfast Bar/Counter,Island,Luxury Vinyl Plank,Marble/Stone Countertops,Pantry
- Dimensions: 10x5
Heating
- Central, Gas, Multiple Heating Units, Zoned
Cooling
- Electric, High Efficiency
Appliances
- Included: Built-In Electric Oven, Double Oven, Dryer, Dishwasher, Disposal, Microwave, Refrigerator, Washer
- Laundry: Gas Dryer Hookup, Laundry Room
Features
- BathroomonMainLevel, Bedroom on Main Level, Primary Downstairs, Programmable Thermostat
- Flooring: Luxury Vinyl Plank
- Windows: Low-Emissivity Windows
- Has fireplace: No
Interior area
- Total structure area: 2,754
- Total interior livable area: 2,754 sqft
Video & virtual tour
Property
Parking
- Total spaces: 3
- Parking features: Detached, Electric Vehicle Charging Station(s), Garage, Inside Entrance, Private
- Garage spaces: 3
Features
- Stories: 1
- Exterior features: Barbecue, Private Yard, Sprinkler/Irrigation
- Pool features: Community
- Fencing: Block,Full
Lot
- Size: 7,200 Square Feet
- Features: Drip Irrigation/Bubblers, Desert Landscaping, Landscaped, < 1/4 Acre
Details
- Parcel number: 16136311080
- Zoning description: Single Family
- Other equipment: Water Softener Loop
- Horse amenities: None
Construction
Type & style
- Home type: SingleFamily
- Architectural style: One Story
- Property subtype: Single Family Residence
Materials
- Roof: Tile
Condition
- New Construction
- New construction: Yes
- Year built: 2026
Details
- Builder model: 2754
- Builder name: D.R Horton
Utilities & green energy
- Electric: Photovoltaics None, 220 Volts in Garage
- Sewer: Public Sewer
- Water: Public
Green energy
- Energy efficient items: Windows
Community & HOA
Community
- Features: Pool
- Security: Fire Sprinkler System
- Subdivision: Symmetry Manor
HOA
- Has HOA: Yes
- Amenities included: Pool
- Services included: Common Areas, Taxes
- HOA fee: $75 monthly
- HOA name: Cadence
- HOA phone: 702-605-3111
Location
- Region: Henderson
Financial & listing details
- Price per square foot: $247/sqft
- Annual tax amount: $6,800
- Date on market: 7/16/2026
- Listing agreement: Exclusive Right To Sell
- Listing terms: Cash,Conventional,FHA,VA Loan
Estimated market value
Not available
Estimated sales range
Not available
Not available
Price history
| Date | Event | Price |
|---|---|---|
| 8/6/2026 | Pending sale | $679,990$247/sqft |
Source:  LVR #2800957 Report a problem LVR #2800957 Report a problem | ||
| 8/3/2026 | Price change | $679,990+0.7%$247/sqft |
Source: LVR #2800957 Report a problem | ||
| 7/29/2026 | Price change | $674,9720%$245/sqft |
Source: LVR #2800957 Report a problem | ||
| 7/27/2026 | Listed for sale | $674,990$245/sqft |
Source: LVR #2800957 Report a problem | ||
| 7/23/2026 | Pending sale | $674,990$245/sqft |
Source: LVR #2800957 Report a problem | ||
| 7/16/2026 | Listed for sale | $674,990$245/sqft |
Source: LVR #2800957 Report a problem | ||
Public tax history
Tax history is unavailable.
Monthly payment
Est. payment
Payment breakdown
Explore the cost of this home by adjusting the details. Changes won't be saved.Climate risks
Neighborhood: Pittman
Nearby schools
Schools provided by the listing agent
- Elementary: Josh, Stevens,Josh, Stevens
- Middle: Cortney Francis
- High: Basic Academy
Source: LVR. This data may not be complete. We recommend contacting the local school district to confirm school assignments for this home.
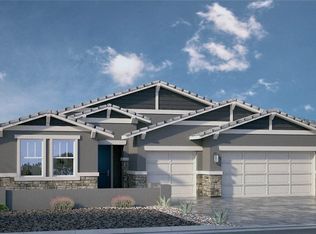
Similar homes
- $639,0004 bd3 ba2.3k sqft117 General Kelly Ave, Henderson, NV 89011For Sale
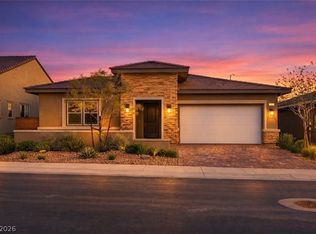 MLS ID #2767651, Mark L. Yap, Realty ONE Group, Inc. LVR
 - $599,8884 bd3 ba2.2k sqft349 Listo Ct, Henderson, NV 89014For Sale
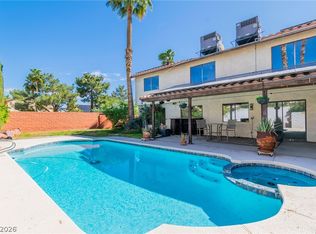 MLS ID #2815858, Paul M. Bowler, Simply Vegas. LVR
 - $590,0004 bd3 ba2.4k sqft1151 Port Sunlight Ct, Henderson, NV 89014For Sale
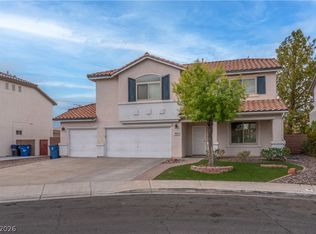 MLS ID #2808466, Timothy J. Low, Signature Real Estate Group. LVR
 - $698,0004 bd4 ba3.5k sqft178 Coyote Hills St, Henderson, NV 89012For Sale
 MLS ID #2793858, Kevin Chang, Las Vegas Realty LLC. LVR
