Skip main navigation
Sold for $510,000
  • $510,000

    513 Chipeta Trail, Salida, CO 81201

    2beds
    1,104sqft
    Duplex
    Built in 1996
    3,920 Square Feet Lot
    $512,700 Zestimate®
    $462/sqft
    $2,199 Estimated rent

    Home value

    $512,700

    Estimated sales range

    Not available

    $2,199/mo

    Zestimate® history
    Loading
    Loading...

    Owner options

    List your home for rent

    $2,199/mo

    Rent Zestimate®

    Find your next renter with Zillow Rental Manager. Plus, with online applications, you can quickly screen prospective tenants – for free.

    Learn more

    $2,199/mo

    Rent Zestimate®

    Refinance and save

    $2,869/mo

    Est. payment

    Refinancing to a lower rate could help reduce your monthly payments and save thousands over the life of the loan.

    See today's rates

    $2,869/mo

    Est. payment

    Explore your selling options

    Work with a Zillow partner agent

    Leverage their expertise and Zillow's premium Showcase listings to get your home seen by more buyers.

    Get started

    List with your own agent

    Get your home in front of millions of buyers by listing it on Zillow.

    Learn how to do it

    Sell it yourself

    Take full control of how buyers see your home on Zillow by listing For Sale by Owner (FSBO).

    List your home

    What's special

    Aspen treesPeaceful backyard retreatOpen floor planRemodeled bathroomsWelcoming deck
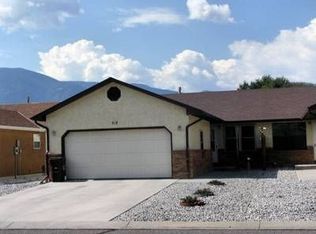
    Discover effortless one-level living in this move-in-ready 2-bedroom, 2-bathroom duplex, perfectly nestled in the highly sought-after Chipeta Meadows neighborhood. An open floor plan creates a spacious and inviting atmosphere, ideal for relaxed living and easy entertaining. The property is well-maintained and thoughtfully updated, ensuring you can settle in without a worry. Recent updates provide peace of mind and modern comfort, including beautifully remodeled bathrooms, a new hot water heater, and a newer furnace and air conditioning unit. For added safety, a radon mitigation system is also in place. Step outside to a peaceful backyard retreat, complete with your own aspen trees and a welcoming deck, the perfect spot for your morning coffee or evening relaxation. The convenient and desirable location on a quiet cul-de-sac offers a quintessential Salida lifestyle. Directly access the Monarch Spur walking and bike trail from your home, providing a scenic route to downtown. Enjoy being just moments away from Salida's charming historic downtown, with its vibrant arts and music scene, exquisite restaurants, and unique boutiques. For the outdoor enthusiast, this home provides quick access to the Monarch Ski Resort area and the renowned gold-medal fishing waters of the Arkansas River, offering year-round recreation opportunities. This is the perfect turnkey property for those looking to enjoy the best of mountain living.

    Zillow last checked:

    Listing updated:

    Listed by:

    Wendy Rombold 719-221-4662 wrombold@pinonrealestate.com,

    Pinon Real Estate Group LLC

    Bought with:

    Kym Mellsop, 40045935

    Pinon Real Estate Group LLC

    Source: REcolorado as distributed by MLS GRID,MLS#: 8416531MLS Logo

    Facts & features

    Interior

    Bedrooms & bathrooms
    • Bedrooms: 2
    • Bathrooms: 2
    • Full bathrooms: 1
    • 3/4 bathrooms: 1
    • Main level bathrooms: 2
    • Main level bedrooms: 2
    Bedroom
    • Level: Main
    Bedroom
    • Features: Primary Suite
    • Level: Main
    Bathroom
    • Level: Main
    Bathroom
    • Features: En Suite Bathroom
    • Level: Main
    Great room
    • Description: Large Living Room And Dining Room Area Flowing The Kitchen
    • Level: Main
    Kitchen
    • Level: Main
    Heating
    • Forced Air, Natural Gas
    Cooling
    • Central Air
    Appliances
    • Included: Dishwasher, Dryer, Microwave, Oven, Range, Refrigerator, Washer
    Features
    • Ceiling Fan(s), Eat-in Kitchen, Kitchen Island, Open Floorplan, Pantry, Radon Mitigation System, Solid Surface Counters, Vaulted Ceiling(s)
    • Flooring: Carpet, Laminate, Tile
    • Windows: Double Pane Windows
    • Basement: Crawl Space
    • Common walls with other units/homes: End Unit
    Interior area
    • Total structure area: 1,104
    • Total interior livable area: 1,104 sqft
    • Finished area above ground: 1,104

    Property

    Parking
    • Total spaces: 2
    • Parking features: Garage - Attached
    • Attached garage spaces: 2
    Features
    • Levels: One
    • Stories: 1
    • Patio & porch: Deck, Patio
    • Fencing: Full
    • Has view: Yes
    • View description: Mountain(s)
    Lot
    • Size: 3,920 Square Feet
    • Features: Cul-De-Sac, Landscaped, Level
    Details
    • Parcel number: 380705200357
    • Special conditions: Standard

    Construction

    Type & style
    • Home type: SingleFamily
    • Architectural style: Traditional
    • Property subtype: Duplex
    • Attached to another structure: Yes
    Materials
    • Brick, Frame, Stucco
    • Foundation: Concrete Perimeter
    • Roof: Composition
    Condition
    • Year built: 1996

    Utilities & green energy

    • Sewer: Public Sewer
    • Water: Public
    • Utilities for property: Cable Available, Electricity Connected, Natural Gas Connected

    Community & HOA

    Community
    • Subdivision: Chipeta Meadows
    HOA
    • Has HOA: No
    Location
    • Region: Salida

    Financial & listing details

    • Price per square foot: $462/sqft
    • Tax assessed value: $543,222
    • Annual tax amount: $1,126
    • Date on market: 10/4/2025
    • Listing terms: 1031 Exchange,Cash,Conventional,VA Loan
    • Exclusions: Seller's Personal Property Including The Workshop Table In The Garage. What Is Included Besides The Appliances Is The Attached Shelving In The Dining Room And Garage. The Mirror In The Family Room Is Negotiable.
    • Ownership: Individual
    • Electric utility on property: Yes
    • Road surface type: Paved

    Price history

    DateEventPrice
    3/4/2026Sold$510,000-2.7%$462/sqft
    Source: REcolorado as distributed by MLS GRID #8416531 Report a problem
    1/16/2026Pending sale$524,000$475/sqft
    Source: REcolorado as distributed by MLS GRID #8416531 Report a problem
    12/23/2025Price change$524,000-2.8%$475/sqft
    Source: REcolorado as distributed by MLS GRID #8416531 Report a problem
    10/4/2025Listed for sale$539,000+218.9%$488/sqft
    Source: REcolorado as distributed by MLS GRID #8416531 Report a problem
    3/20/2007Sold$169,000$153/sqft
    Source: Public Record Report a problem

    Public tax history

    YearProperty taxesTax assessment
    2025$1,126 +3.4%$27,700 +10.8%
    2024$1,089 +32.5%$25,000 -10.6%
    2023$822 -0.3%$27,960 +62.2%
    2022$825 +18%$17,240 -2.8%
    2021$699 -0.2%$17,740 +24.2%
    2020$700 +40.8%$14,280 +38.9%
    2019$497 $10,280
    2018$497 -39.6%$10,280 -41.2%
    2017$824 +3.6%$17,480 +8%
    2016$795 +7.3%$16,180
    2015$741 $16,180 +10.3%
    2014$741 +16.9%$14,670 +13.4%
    2012$634 -48.2%$12,940
    2011$1,225 +110.7%$12,940 -14%
    2010$581 $15,050
    Find assessor info on the county website

    Neighborhood: 81201

    Nearby schools

    GreatSchools rating
    Schools provided by the listing agent
    • Elementary: Longfellow
    • Middle: Salida
    • High: Salida
    • District: Salida R-32

    Source: REcolorado as distributed by MLS GRID. This data may not be complete. We recommend contacting the local school district to confirm school assignments for this home.

    Get pre-qualified for a loan
    At Zillow Home Loans, we can pre-qualify you in as little as 5 minutes with no impact to your credit score.

    An equal housing lender. NMLS #10287.