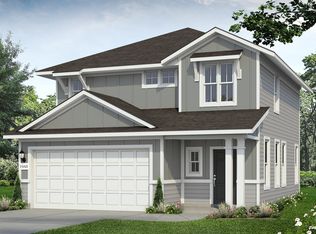
This 4 bedroom and 3.5 bathroom home in the Sonterra community offers space and modern comfort. The kitchen is finished with granite counters and ample cabinetry, opening to the dining and living areas with durable luxury vinyl flooring. The floorplan features one first floor bedroom, primary suite on second floor, two secondary bedrooms, and a versatile half-bedroom/bonus room upstairs ideal for an office or hobby space. The primary suite includes a large walk-in closet. Smart home technology is integrated throughout, including Wi-Fi boosters, Wi-Fi thermostats, garage door openers, and coded locks. Washer, dryer, and refrigerator are provided. Sonterra residents enjoy community amenities, neighborhood parks, and quick access to I-35. Downtown Georgetown is just 15 minutes away, with its vibrant dining, shopping, and historic square. Call now before it's gone.
House for rent
$1,875/moFees may apply
513 Circle Way, Jarrell, TX 76537
4beds
2,248sqft
Price may not include required fees and charges. Learn more|
Singlefamily
Available Thu Oct 1 2026
Air conditioner, central air
In unit laundry
4 Attached garage spaces parking
Central
What's special
Garage door openersGranite countersCoded locksFirst floor bedroomWi-fi boostersNeighborhood parksAmple cabinetry
- 5 days |
- -- |
- -- |
Zillow last checked:
Listing updated:
Travel times

Let’s turn your rent into credit progress
Build credit history with every on-time payment and get credit for the payment you’re already making.
Facts & features
Interior
Bedrooms & bathrooms
- Bedrooms: 4
- Bathrooms: 4
- Full bathrooms: 3
- 1/2 bathrooms: 1
Heating
- Central
Cooling
- Air Conditioner, Central Air
Appliances
- Included: Dishwasher, Dryer, Exhaust Fan, Garbage Disposal, Microwave Oven, Oven, Refrigerator, Stove, Washer, Water Softener
- Laundry: In Unit, Upper Level
Features
- Ceiling Fan(s), Ceiling Fan(s), Eat-in Kitchen, Entrance Foyer, Exhaust Fan, High Speed Internet, Kitchen Island, Multiple Living Areas, Pantry, Pantry, Quartz Counters, Smart Home, Smart Thermostat, Walk In Closet, Walk-In Closet(s)
- Flooring: Carpet, Tile, Vinyl
Interior area
- Total interior livable area: 2,248 sqft
Video & virtual tour
Property
Parking
- Total spaces: 4
- Parking features: Attached, Garage
- Has attached garage: Yes
- Details: Contact manager
Features
- Stories: 2
- Exterior features: Entrance Foyer, Multiple Living Areas, Playground, Quartz Counters, Trees-Moderate, Trees-Small (Under 20 Ft), Walk In Closet, Walk-In Closet(s)
- Has private pool: Yes
- Pool features: Contact manager
- Has view: Yes
- View description: Contact manager
Details
- Additional structures: Garage(s)
- Parcel number: R11801400010008D
Construction
Type & style
- Home type: SingleFamily
- Property subtype: SingleFamily
Materials
- Roof: Composition
Condition
- Year built: 2019
Community & HOA
Community
- Features: Clubhouse, Playground, Pool
HOA
- Amenities included: Clubhouse, Playground, Pool
Location
- Region: Jarrell
Financial & listing details
- Lease term: 12 Months
Price history
| Date | Event | Price |
|---|---|---|
| 8/13/2026 | Listed for rent | $1,875+7.1%$1/sqft |
Source: Unlock MLS #3277740 Report a problem | ||
| 10/6/2025 | Listing removed | $1,750$1/sqft |
Source: Unlock MLS #4951008 Report a problem | ||
| 10/3/2025 | Price change | $1,750-7.8%$1/sqft |
Source: Unlock MLS #4951008 Report a problem | ||
| 9/5/2025 | Listed for rent | $1,899$1/sqft |
Source: Unlock MLS #4951008 Report a problem | ||
Neighborhood: Sonterra
Nearby schools
GreatSchools rating
- 3/10Igo Elementary SchoolGrades: PK-5Distance: 0.6 mi
- 4/10Jarrell Middle SchoolGrades: 6-8Distance: 2.1 mi
- 4/10Jarrell High SchoolGrades: 9-12Distance: 2.7 mi