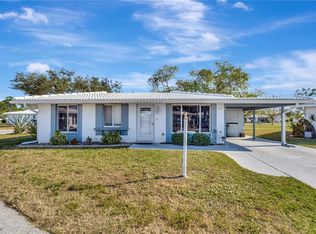
Attention! OWNER MOTIVATED! Welcome to your dream home in the highly sought-after Circle Woods of Venice! This detached, stand-alone PET FRIENDLY condo/villa offers the perfect blend of convenience and luxury living just a few miles away from the pristine Manasota Beach. As you step inside, you'll be greeted by luxury vinyl flooring that adds elegance and durability to the space. The two spacious bedrooms are complemented by squeaky-clean bathrooms, ensuring comfort and convenience for you and your guests. Enjoy the tranquility of your surroundings from the lanai, overlooking lush greenery that provides a serene backdrop for relaxation. This maintenance-free home boasts ample storage in the carport, making organization a breeze. The inside laundry room adds an extra layer of convenience to your daily routine. Circle woods community living offers a plethora of amenities including basic cable, maintenance of grounds, two community pools, a fitness room, library, and activities galore. With low HOA fees, your monthly costs are kept down, and you'll enjoy the added benefit of no flood insurance required and no CDD fees. Rest easy knowing that the AC has been recently replaced, along with a whole house repipe and brand new hot water heater, ensuring comfort and peace of mind for years to come. Don't miss out on the opportunity to make this much-loved home in Circle Woods your own! Schedule a showing today and start living the Florida lifestyle you've always dreamed of.
Sold for $203,000
$203,000
513 CIRCLEWOOD DRIVE #Q-15, VENICE, FL 34293
2beds
892sqft
Condominium
Built in 1971
-- sqft lot
$156,100 Zestimate®
$228/sqft
$1,778 Estimated rent
Home value
$156,100
$140,000 - $172,000
$1,778/mo
Zestimate® history
Owner options
List your home for rent
$1,778/mo
Rent Zestimate®
Find your next renter with Zillow Rental Manager. Plus, with online applications, you can quickly screen prospective tenants – for free.
$1,778/mo
Rent Zestimate®
Refinance and save
$1,785/mo
Est. payment
Refinancing to a lower rate could help reduce your monthly payments and save thousands over the life of the loan.
$1,785/mo
Est. payment
Explore your selling options
Work with a Zillow partner agent
Leverage their expertise and Zillow's premium Showcase listings to get your home seen by more buyers.
Get startedList with your own agent
Get your home in front of millions of buyers by listing it on Zillow.
Learn how to do itSell it yourself
Take full control of how buyers see your home on Zillow by listing For Sale by Owner (FSBO).
List your homeWhat's special
Zillow last checked:
Listing updated:
Listed by:
Briana Cyr 941-303-9300,
COLDWELL BANKER REALTY 941-493-1000
Bought with:
Arlene Smith, 3374508
KELLER WILLIAMS ISLAND LIFE REAL ESTATE
Source: Stellar MLS,MLS#: N6131297 Originating MLS: Venice
Originating MLS: Venice
Facts & features
Interior
Bedrooms & bathrooms
- Bedrooms: 2
- Bathrooms: 2
- Full bathrooms: 2
Rooms
- Room types: Florida Room
Primary bedroom
- Features: Ceiling Fan(s), En Suite Bathroom, Built-in Closet
- Level: First
- Dimensions: 13x11
Bedroom 1
- Features: Ceiling Fan(s), Built-in Closet
- Level: First
- Dimensions: 10x11
Balcony porch lanai
- Features: Ceiling Fan(s)
- Level: First
- Dimensions: 10x14
Dining room
- Features: Ceiling Fan(s)
- Level: First
- Dimensions: 11x8
Kitchen
- Level: First
- Dimensions: 8x7
Living room
- Features: Ceiling Fan(s)
- Level: First
- Dimensions: 13x13
Heating
- Electric
Cooling
- Central Air
Appliances
- Included: Dishwasher, Dryer, Microwave, Range, Refrigerator, Washer
- Laundry: Laundry Room
Features
- Ceiling Fan(s), Eating Space In Kitchen, Thermostat
- Flooring: Ceramic Tile, Luxury Vinyl
- Has fireplace: No
Interior area
- Total structure area: 1,282
- Total interior livable area: 892 sqft
Property
Parking
- Total spaces: 1
- Parking features: Carport
- Carport spaces: 1
Features
- Levels: One
- Stories: 1
- Patio & porch: Patio, Side Porch
- Exterior features: Lighting, Storage
- Has view: Yes
- View description: Garden
Lot
- Size: 4,065 Square Feet
- Features: Cul-De-Sac, In County
Details
- Parcel number: 0461091063
- Zoning: RSF3
- Special conditions: None
Construction
Type & style
- Home type: Condo
- Property subtype: Condominium
Materials
- Block
- Foundation: Slab
- Roof: Tile
Condition
- Completed
- New construction: No
- Year built: 1971
Utilities & green energy
- Sewer: Public Sewer
- Water: Public
- Utilities for property: Cable Connected, Electricity Connected, Sewer Connected, Water Connected
Community & HOA
Community
- Features: Buyer Approval Required, Clubhouse, Deed Restrictions, Fitness Center, No Truck/RV/Motorcycle Parking, Pool
- Pet fee: $0 monthly
- Subdivision: CIRCLE WOODS OF VENICE 1
HOA
- Has HOA: Yes
- Amenities included: Cable TV, Clubhouse, Fitness Center, Maintenance, Pool
- Services included: Cable TV, Common Area Taxes, Community Pool, Reserve Fund, Fidelity Bond, Maintenance Structure, Maintenance Grounds, Pool Maintenance, Private Road, Recreational Facilities
- HOA fee: $420 monthly
- HOA name: Advanced Management Inc
- HOA phone: 941-493-0287
Location
- Region: Venice
Financial & listing details
- Price per square foot: $228/sqft
- Tax assessed value: $155,800
- Annual tax amount: $936
- Date on market: 2/21/2024
- Cumulative days on market: 132 days
- Listing terms: Cash,Conventional
- Ownership: Condominium
- Total actual rent: 0
- Electric utility on property: Yes
- Road surface type: Asphalt, Paved
Price history
| Date | Event | Price |
|---|---|---|
| 7/29/2024 | Sold | $203,000-9.7%$228/sqft |
Source:  Stellar MLS #N6131297 Report a problem Stellar MLS #N6131297 Report a problem | ||
| 7/3/2024 | Pending sale | $224,900$252/sqft |
Source: Stellar MLS #N6131297 Report a problem | ||
| 6/11/2024 | Price change | $224,900-2.2%$252/sqft |
Source: Stellar MLS #N6131297 Report a problem | ||
| 3/24/2024 | Price change | $229,900-8%$258/sqft |
Source: Stellar MLS #N6131297 Report a problem | ||
| 2/21/2024 | Listed for sale | $249,900+182.4%$280/sqft |
Source: Stellar MLS #N6131297 Report a problem | ||
| 7/23/2002 | Sold | $88,500+50%$99/sqft |
Source: Public Record Report a problem | ||
| 6/4/1999 | Sold | $59,000$66/sqft |
Source: Public Record Report a problem | ||
Public tax history
| Year | Property taxes | Tax assessment |
|---|---|---|
| 2025 | $2,306 +119.1% | $155,800 +82.8% |
| 2024 | $1,052 +12.3% | $85,239 +3% |
| 2023 | $937 +8.6% | $82,756 +3% |
| 2022 | $863 -2.1% | $80,346 +3% |
| 2021 | $881 +1.6% | $78,006 +1.4% |
| 2020 | $867 +6.4% | $76,929 +2.3% |
| 2019 | $815 | $75,199 +1.9% |
| 2018 | $815 +6.3% | $73,797 +2.1% |
| 2017 | $766 -2.4% | $72,279 -19.7% |
| 2016 | $785 +1.5% | $90,000 +28% |
| 2015 | $773 -1.5% | $70,300 -4.4% |
| 2014 | $785 -9.3% | $73,500 |
| 2013 | $865 +0.8% | $73,500 |
| 2012 | $858 +1.2% | $73,500 |
| 2011 | $848 -4.8% | $73,500 -3.4% |
| 2010 | $891 +4.6% | $76,101 +2.7% |
| 2009 | $852 | $74,100 -3.5% |
| 2008 | $852 -11.8% | $76,782 +3% |
| 2007 | $966 | $74,546 +2.5% |
| 2006 | -- | $72,728 +3% |
| 2005 | -- | $70,610 +3% |
| 2004 | $960 -0.2% | $68,553 +1.9% |
| 2003 | $962 -20.6% | $67,275 +17% |
| 2002 | $1,211 +12% | $57,500 +11.2% |
| 2001 | $1,081 +5.4% | $51,695 +3% |
| 2000 | $1,026 | $50,189 |
Find assessor info on the county website
Neighborhood: 34293
Nearby homes
- $172,0002 bd2 ba1.1k sqft511 Circlewood Dr #Q-16, Venice, FL 34293Sold
- $136,0002 bd2 ba919 sqft515 Circlewood Dr #Q-14, Venice, FL 34293Off Market
- $249,0002 bd2 ba1.3k sqft517 Circlewood Dr #Q-13, Venice, FL 34293Sold

- $190,7003 bd2 ba1k sqft501 Circlewood Dr #O-5, Venice, FL 34293Off Market

- $179,3002 bd2 ba1k sqft525 Circlewood Dr, Venice, FL 34293Off Market
- $197,2002 bd2 ba1k sqft499 Circlewood Dr #O-6, Venice, FL 34293Off Market
- $143,3002 bd2 ba1.1k sqft519 Circlewood Dr #Q-12, Venice, FL 34293Off Market
- $3,4002 bd2 ba1.3k sqft519 Circlewood Dr #519, Venice, FL 34293For Rent
Nearby schools
GreatSchools rating
- 9/10Taylor Ranch Elementary SchoolGrades: PK-5Distance: 1.7 mi
- 7/10Venice Middle SchoolGrades: 6-8Distance: 3.4 mi
- 7/10Venice Senior High SchoolGrades: 9-12Distance: 5.2 mi
Get a cash offer in 3 minutes
Find out how much your home could sell for in as little as 3 minutes with a no-obligation cash offer.
Estimated market value
$156,100
Get a cash offer in 3 minutes
Find out how much your home could sell for in as little as 3 minutes with a no-obligation cash offer.
Estimated market value
$156,100
- Florida
- Sarasota County
- Venice
- 34293
- 513 CIRCLEWOOD DRIVE Unit Q-15
Nearby cities
Nearby neighborhoods
Nearby zip codes
Other Venice Topics
