Skip main navigation
Off market
  • $577,300

    513 Claremont Dr, Downers Grove, IL 60516

    3beds
    1,782sqft
    SingleFamily
    Built in 1973
    0.28 Acres Lot
    $577,300 Zestimate®
    $324/sqft
    $3,608 Estimated rent

    Home value

    $577,300

    $543,000 - $612,000

    $3,608/mo

    Zestimate® history
    Loading
    Loading...

    Owner options

    List your home for rent

    $3,608/mo

    Rent Zestimate®

    Find your next renter with Zillow Rental Manager. Plus, with online applications, you can quickly screen prospective tenants – for free.

    Learn more

    $3,608/mo

    Rent Zestimate®

    Refinance and save

    $4,055/mo

    Est. payment

    Refinancing to a lower rate could help reduce your monthly payments and save thousands over the life of the loan.

    See today's rates

    $4,055/mo

    Est. payment

    Explore your selling options

    Work with a Zillow partner agent

    Leverage their expertise and Zillow's premium Showcase listings to get your home seen by more buyers.

    Get started

    List with your own agent

    Get your home in front of millions of buyers by listing it on Zillow.

    Learn how to do it

    Sell it yourself

    Take full control of how buyers see your home on Zillow by listing For Sale by Owner (FSBO).

    List your home

    What's special

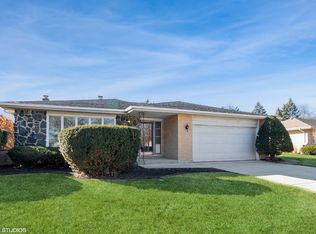
    Light and bright, sought-after Gallagher & Henry all-brick ranch boasts great curb appeal and a convenient location just minutes to local retail, highways, and town/train. Beautiful oak hardwood floors thruout - BR's newly refinished. Inviting foyer opens to the spacious living room with large bow window and the formal dining room beyond with new light fixture. The eat-in kitchen has plenty of cabinets, counter space, pantry, and views of the very lovely backyard. Family room is highlighted by a corner gas log fireplace and Pella patio door with embedded blinds. The spacious master BR has dual closets and private full bath with step-in shower. Two other good-size bedrooms share a hall bath with new pendant lighting. Plenty of storage in the basement, crawl, and 2.5 car attached garage. New roof in 2015. Several other replacements within last 10 years -- furnace, air, garage door. Freshly painted. In excellent condition but being sold 'AS IS'. Make your appointment to see it today!

    This property is not currently displayed as for sale or rent on Zillow. This may be different from what's on other websites or public sources.

    Facts & features

    Interior

    Bedrooms & bathrooms
    • Bedrooms: 3
    • Bathrooms: 2
    • Full bathrooms: 2
    Heating
    • Forced air, Gas
    Cooling
    • Central
    Appliances
    • Included: Dishwasher, Dryer, Microwave, Range / Oven, Washer
    Features
    • Flooring: Tile, Hardwood
    • Basement: Partially finished
    • Has fireplace: Yes
    Interior area
    • Total interior livable area: 1,782 sqft

    Property

    Parking
    • Parking features: Garage
    Features
    • Exterior features: Brick
    Lot
    • Size: 0.28 Acres
    Details
    • Parcel number: 0920413002

    Construction

    Type & style
    • Home type: SingleFamily
    Condition
    • Year built: 1973

    Community & HOA

    Location
    • Region: Downers Grove

    Financial & listing details

    • Price per square foot: $324/sqft
    • Tax assessed value: $147,332
    • Annual tax amount: $7,467

    Price history

    DateEventPrice
    8/29/2017Sold$336,250-3.9%$189/sqft
    Source: MRED as distributed by MLS GRID #09681898 Report a problem
    7/26/2017Pending sale$350,000$196/sqft
    Source: Platinum Partners Realtors #09681898 Report a problem
    7/20/2017Price change$350,000+1.4%$196/sqft
    Source: Platinum Partners Realtors #09681898 Report a problem
    7/10/2017Pending sale$345,000$194/sqft
    Source: Platinum Partners Realtors #09681898 Report a problem
    7/7/2017Listed for sale$345,000$194/sqft
    Source: Platinum Partners Realtors #09681898 Report a problem

    Public tax history

    YearProperty taxesTax assessment
    2024$7,467 +5.9%$147,332 +8.8%
    2023$7,051 -1.6%$135,440 +5.3%
    2022$7,166 +6.9%$128,600 +1.1%
    2021$6,706 +1.9%$127,140 +2%
    2020$6,581 +3.3%$124,620
    2019$6,369 +1.5%--
    2018$6,274 +3.3%$116,540 +3.9%
    2017$6,073 -1.7%$112,150 +1.1%
    2016$6,178 +1.1%$110,900 +6.3%
    2015$6,108 -1.8%$104,340 +1.2%
    2014$6,219 +2.1%$103,150 +0.5%
    2013$6,093 +7.2%$102,670 -1.3%
    2012$5,683 -3.8%$103,980 -10.8%
    2011$5,909 +6.6%$116,570 -0.7%
    2010$5,543 +1.3%$117,370 -5.8%
    2009$5,472 +6%$124,580 +2.1%
    2008$5,162 +4.2%$121,980 +5.9%
    2007$4,956 +5.1%$115,180 +7%
    2006$4,715 +4.5%$107,640 +7.7%
    2005$4,511 +3.1%$99,940 +7%
    2004$4,376 +4%$93,400 +10%
    2003$4,208 +2.4%$84,910 +5.8%
    2002$4,111 +3.6%$80,230 +6.8%
    2001$3,968 +2.1%$75,140 +3.5%
    2000$3,885 $72,590
    Find assessor info on the county website

    Neighborhood: 60516

    Nearby schools

    GreatSchools rating
    Schools provided by the listing agent
    • Elementary: El Sierra Elementary School
    • Middle: O NEILL MIDDLE SCHOOL
    • High: South High School

    Source: The MLS. This data may not be complete. We recommend contacting the local school district to confirm school assignments for this home.

    Get a cash offer in 3 minutes
    Find out how much your home could sell for in as little as 3 minutes with a no-obligation cash offer.
    Estimated market value
    $577,300
    Get a cash offer in 3 minutes
    Find out how much your home could sell for in as little as 3 minutes with a no-obligation cash offer.
    Estimated market value
    $577,300