CHARM, WARMTH & TRADITIONAL ELEGANCE permeate throughout this center-hall custom-built Philbin home beautifully maintained all these years by its original owner......and all in the heart of Waverly! Home exudes matchless construction & outstanding quality throughout from its ceiling-to-floor windows, solid wood doors, tile & hardwood floors, double closets, crown molding & repurposed-brick fireplace. Roof, gas furnace & resurfaced driveway all redone in the past 2 years. Home features 5 bedrooms, 3.5 baths and an overabundance of common living space for family & friends to enjoy. Fully-applianced kitchen with breakfast room has solid oak cabinetry, desk area and pantry closet & opens to an oversized deck that overlooks the lovely landscaped yard with its 18' x 36' inground heated pool. Living & dining rooms radiate a gracious but gentle formality. The fireplaced family room boasts solid pine walls with built-ins & beamed ceiling. The walk-out day-lit lower level provides the ''fun center'' including a huge billiard-sized game room, dry bar, workshop & plenty of space for crafts & hobbies. A 5th bedroom, bathroom & cedar closet are also found on this level. A pull-down staircase leads to a partially floored attic for extra storage. The expansive outdoor decking provides plenty of room for entertaining and the large open lawn area is perfect for romping & games of sport. An oversized 2-car garage has plenty of extra storage space & extensive driveway allows for added parking. All just minutes from The Waverly Community House with its many ongoing activities and within the acclaimed Abington Heights School District.This could be your Dream Come True!!
Sold for $660,000
$660,000
513 Clinton St, Waverly, PA 18471
5beds
3,717sqft
Residential, Single Family Residence
Built in 1976
1.15 Acres Lot
$660,200 Zestimate®
$178/sqft
$3,309 Estimated rent
Home value
$660,200
$607,000 - $713,000
$3,309/mo
Zestimate® history
Owner options
List your home for rent
$3,309/mo
Rent Zestimate®
Find your next renter with Zillow Rental Manager. Plus, with online applications, you can quickly screen prospective tenants – for free.
$3,309/mo
Rent Zestimate®
Refinance and save
$4,571/mo
Est. payment
Refinancing to a lower rate could help reduce your monthly payments and save thousands over the life of the loan.
$4,571/mo
Est. payment
Explore your selling options
Work with a Zillow partner agent
Leverage their expertise and Zillow's premium Showcase listings to get your home seen by more buyers.
Get startedList with your own agent
Get your home in front of millions of buyers by listing it on Zillow.
Learn how to do itSell it yourself
Take full control of how buyers see your home on Zillow by listing For Sale by Owner (FSBO).
List your homeWhat's special
Walk-out day-lit lower levelSolid wood doorsSolid oak cabinetryCenter-hall custom-built philbin homeDesk areaBreakfast roomLovely landscaped yard
Zillow last checked:
Listing updated:
Listed by:
Rachel Winebrake,
Coldwell Banker Town & Country Properties,
PAMELA CADMAN-ROMALDINI,
Coldwell Banker Town & Country Properties
Bought with:
Leah Gianacopoulos, RS325414
ERA One Source Realty
Source: GSBR as distributed by MLS GRID,MLS#: SC264334
Facts & features
Interior
Bedrooms & bathrooms
- Bedrooms: 5
- Bathrooms: 4
- Full bathrooms: 3
- 1/2 bathrooms: 1
Rooms
- Room types: Bathroom 1, Master Bedroom, Master Bathroom, Living Room, Laundry, Kitchen, Game Room, Foyer, Family Room, Eating Area, Dining Room, Bedroom 5, Bedroom 4, Bedroom 3, Bedroom 2, Bathroom 4, Bathroom 3
Primary bedroom
- Description: W/W; Huge Wic
- Area: 209.5 Square Feet
- Dimensions: 17.3 x 12.11
Bedroom 2
- Description: W/W; Double Closet
- Area: 141.57 Square Feet
- Dimensions: 11.7 x 12.1
Bedroom 3
- Description: W/W; Double Closet
- Area: 164.97 Square Feet
- Dimensions: 11.7 x 14.1
Bedroom 4
- Description: W/W; Double Closet
- Area: 89.44 Square Feet
- Dimensions: 10.4 x 8.6
Bedroom 5
- Description: W/W; Closet
- Area: 200.02 Square Feet
- Dimensions: 14.6 x 13.7
Primary bathroom
- Description: Tile Fl; Walk-In Shower
- Area: 6569.1 Square Feet
- Dimensions: 8.1 x 811
Bathroom 1
- Description: Half-Bath; Pine Wall
- Area: 34.5 Square Feet
- Dimensions: 6.9 x 5
Bathroom 3
- Description: Full; Tile Fl
- Area: 58.39 Square Feet
- Dimensions: 8.11 x 7.2
Bathroom 4
- Description: 3/4 Bath; Tile Fl; Closet
- Area: 54.72 Square Feet
- Dimensions: 7.6 x 7.2
Dining room
- Description: W/W; Chandelier
- Area: 177.66 Square Feet
- Dimensions: 14.1 x 12.6
Eating area
- Description: Desk; Pantry: Slider To Deck
- Area: 136.53 Square Feet
- Dimensions: 11.1 x 12.3
Family room
- Description: Beamed Ceiling; Built-Ins; Brick Fp
- Area: 295.35 Square Feet
- Dimensions: 17.9 x 16.5
Foyer
- Description: Tile Fl; Guest Closet
- Area: 115.44 Square Feet
- Dimensions: 11.1 x 10.4
Game room
- Description: +addt'l 400 S.F.; Walk-Out; Daylight Arge Window
- Area: 455.1 Square Feet
- Dimensions: 37 x 12.3
Kitchen
- Description: Tile Fl; Double Oven; Gas Cooktop
- Area: 146.41 Square Feet
- Dimensions: 12.1 x 12.1
Laundry
- Description: W & D; Soaking Sink
- Area: 91.25 Square Feet
- Dimensions: 12.5 x 7.3
Living room
- Area: 322.13 Square Feet
- Dimensions: 26.6 x 12.11
Heating
- Hot Water, Zoned, Natural Gas
Cooling
- Ceiling Fan(s), Whole House Fan, Central Air
Appliances
- Included: Dishwasher, Stainless Steel Appliance(s), Washer, Gas Cooktop, Exhaust Fan, Electric Water Heater, Dryer, Double Oven, Disposal
- Laundry: Laundry Room, Sink, Main Level
Features
- Beamed Ceilings, Walk-In Closet(s), Recessed Lighting, Paneling, Entrance Foyer, Eat-in Kitchen, Dry Bar, Cedar Closet(s), Crown Molding, Chandelier, Ceiling Fan(s), Built-in Features, Bookcases
- Flooring: Carpet, Hardwood, Tile
- Doors: Sliding Doors, Storm Door(s)
- Windows: Blinds, Window Treatments, Insulated Windows
- Basement: Daylight,Walk-Out Access,Partially Finished,Heated,Exterior Entry
- Attic: Attic Storage,Floored,Pull Down Stairs
- Number of fireplaces: 1
- Fireplace features: Family Room, Gas Log
Interior area
- Total structure area: 3,717
- Total interior livable area: 3,717 sqft
- Finished area above ground: 2,610
- Finished area below ground: 1,107
Property
Parking
- Total spaces: 2
- Parking features: Asphalt, Driveway, Oversized, Inside Entrance, Garage Faces Side, Attached
- Attached garage spaces: 2
- Has uncovered spaces: Yes
Features
- Levels: Two
- Stories: 2
- Patio & porch: Deck
- Exterior features: Lighting
- Pool features: Diving Board, Pool Cover, In Ground, Heated
- Frontage length: 150.00
Lot
- Size: 1.15 Acres
- Dimensions: 150 x 346 x 30 x 123 x 338
- Features: Back Yard, Not In Development, Many Trees, Landscaped, Cleared
Details
- Parcel number: 0690301000703
- Zoning: R1
- Zoning description: Residential
- Other equipment: Dehumidifier
Construction
Type & style
- Home type: SingleFamily
- Architectural style: Traditional
- Property subtype: Residential, Single Family Residence
Materials
- Wood Siding
- Foundation: Block
- Roof: Composition
Condition
- New construction: No
- Year built: 1976
Utilities & green energy
- Electric: 200+ Amp Service, Circuit Breakers, Underground
- Sewer: Public Sewer
- Water: Well
- Utilities for property: Cable Connected, Water Connected, Underground Utilities, Sewer Connected, Natural Gas Connected, Electricity Connected
Community & HOA
Community
- Security: Smoke Detector(s)
Location
- Region: Waverly
Financial & listing details
- Price per square foot: $178/sqft
- Tax assessed value: $545,160
- Annual tax amount: $8,622
- Date on market: 9/1/2026
- Cumulative days on market: 8 days
- Listing terms: Cash,Conventional
- Inclusions: Refrigerator, Washer & dryer; Window treatments; Dehumidifier; Pool Equipment ''AS IS''
- Electric utility on property: Yes
- Road surface type: Asphalt
Price history
| Date | Event | Price |
|---|---|---|
| 10/15/2026 | Sold | $660,000+1.7%$178/sqft |
Source:  GSBR as distributed by MLS GRID #SC264334 Report a problem GSBR as distributed by MLS GRID #SC264334 Report a problem | ||
| 9/9/2026 | Pending sale | $649,000$175/sqft |
Source: GSBR as distributed by MLS GRID #SC264334 Report a problem | ||
| 9/1/2026 | Listed for sale | $649,000$175/sqft |
Source: GSBR as distributed by MLS GRID #SC264334 Report a problem | ||
Public tax history
| Year | Property taxes | Tax assessment |
|---|---|---|
| 2025 | $6,595 +14.3% | $27,000 |
| 2024 | $5,770 +5.1% | $27,000 |
| 2023 | $5,491 +2.1% | $27,000 |
| 2022 | $5,378 | $27,000 |
| 2021 | $5,378 +3.4% | $27,000 |
| 2020 | $5,202 +0.9% | $27,000 |
| 2018 | $5,155 +65.2% | $27,000 |
| 2017 | $3,120 | $27,000 |
| 2016 | $3,120 | $27,000 |
| 2015 | -- | $27,000 |
| 2014 | -- | $27,000 |
| 2013 | -- | $27,000 |
| 2012 | -- | $27,000 |
| 2011 | -- | $27,000 |
| 2010 | -- | $27,000 |
| 2009 | -- | $27,000 |
| 2008 | -- | $27,000 |
| 2007 | -- | $27,000 |
| 2006 | -- | $27,000 |
| 2005 | -- | $27,000 |
| 2004 | -- | $27,000 |
| 2003 | -- | $27,000 |
| 2002 | -- | $27,000 |
| 2000 | -- | $27,000 |
Find assessor info on the county website
Neighborhood: 18471
Nearby homes
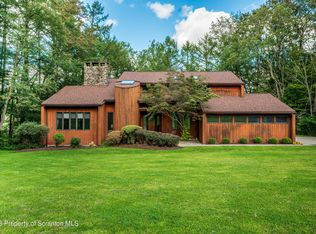
- $500,0004 bd4 ba3.5k sqft511 Clinton St, Waverly Township, PA 18414Sold
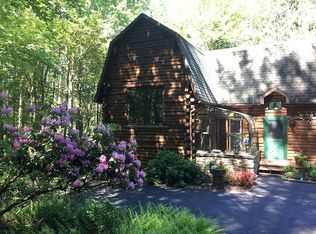
- $511,5003 bd2 ba2.9k sqft515 Clinton St, Waverly Township, PA 18414Off Market
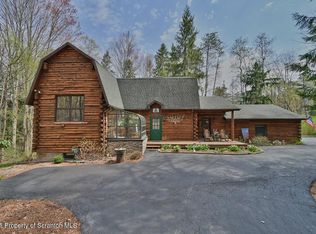
- $483,7003 bd2 ba2.9k sqft515 Clinton St, Waverly, PA 18471Off Market
- $45,857-- bd-- ba-- sqft516 Clinton St, Waverly, PA 18471Off Market
- $541,5005 bd5 ba4.4k sqft514 Clinton St, Waverly, PA 18471Off Market
- $460,0003 bd3 ba2.1k sqft517 Clinton St, Waverly, PA 18471Sold
- $330,0005 bd4 ba3.5k sqft509 Clinton St, Waverly, PA 18471Sold
- $772,900-- bd-- ba-- sqft510 Clinton St, Waverly, PA 18471Off Market
Nearby schools
GreatSchools rating
- 10/10Waverly SchoolGrades: K-4Distance: 0.4 mi
- 8/10Abington Heights Middle SchoolGrades: 5-8Distance: 4.1 mi
- 9/10Abington Heights High SchoolGrades: 9-12Distance: 2.4 mi


Get pre-qualified for a loan
At Zillow Home Loans, we can pre-qualify you in as little as 5 minutes with no impact to your credit score.An equal housing lender. NMLS #10287.
- Pennsylvania
- Lackawanna County
- Waverly
- 18471
- 513 Clinton St
