Welcome to Cobblestone-quiet comfortable neighborhood where your yard is mowed every week by the POA! Walk into a welcoming entry with private office and dining/sitting area. Then flow into the living area accented by the fireplace and fine crown molding and detail. Plantation blinds open into the covered patio area for your morning coffee! Custom kitchen and breakfast area to embrace the cooking experiences. Primary bedroom on main level with arched bathroom vanity and closet space. Stroll upstairs to the landing with two spacious bedrooms, full bath and a fabulous holiday storage closet. The manicured fenced yard is the focal point of comfort with easy care landscaping features. Enjoy the serene view of mother nature while watching the deer prance through the woods! Monthly $100 POA covers yard mowing-come enjoy the simple life! Neighborhood park to enjoy as well! Average electric bill $147!! See agent notes and docs on line for more information.
Closed
$395,000
513 Cobblestone Dr, Cabot, AR 72023
3beds
2,596sqft
Single Family Residence
Built in 2007
10,404 Square Feet Lot
$403,100 Zestimate®
$152/sqft
$2,111 Estimated rent
Home value
$403,100
$343,000 - $476,000
$2,111/mo
Zestimate® history
Owner options
List your home for rent
$2,111/mo
Rent Zestimate®
Find your next renter with Zillow Rental Manager. Plus, with online applications, you can quickly screen prospective tenants – for free.
$2,111/mo
Rent Zestimate®
Refinance and save
$1,958/mo
Est. payment
Refinancing to a lower rate could help reduce your monthly payments and save thousands over the life of the loan.
$1,958/mo
Est. payment
Explore your selling options
Work with a Zillow partner agent
Leverage their expertise and Zillow's premium Showcase listings to get your home seen by more buyers.
Get startedList with your own agent
Get your home in front of millions of buyers by listing it on Zillow.
Learn how to do itSell it yourself
Take full control of how buyers see your home on Zillow by listing For Sale by Owner (FSBO).
List your homeWhat's special
Covered patio areaFabulous holiday storage closetCloset spaceArched bathroom vanitySpacious bedroomsPrivate officeEasy care landscaping features
Zillow last checked:
Listing updated:
Listed by:
Linda O'Brien 501-940-3100,
RE/MAX Encore
Bought with:
Linda O'Brien, AR
RE/MAX Encore
Source: CARMLS,MLS#: 25035701
Facts & features
Interior
Bedrooms & bathrooms
- Bedrooms: 3
- Bathrooms: 3
- Full bathrooms: 2
- 1/2 bathrooms: 1
Dining room
- Features: Separate Dining Room, Separate Breakfast Rm, Breakfast Bar
Heating
- Natural Gas
Cooling
- Electric
Appliances
- Included: Microwave, Electric Range, Dishwasher, Disposal, Refrigerator, Plumbed For Ice Maker, Gas Water Heater
- Laundry: Washer Hookup, Electric Dryer Hookup, Laundry Room
Features
- Walk-In Closet(s), Built-in Features, Ceiling Fan(s), Walk-in Shower, Breakfast Bar, Granite Counters, Pantry, Sheet Rock, Tray Ceiling(s), Primary Bedroom/Main Lv, Primary Bedroom Apart, Guest Bedroom Apart
- Flooring: Carpet, Luxury Vinyl
- Doors: Insulated Doors
- Windows: Window Treatments, Insulated Windows
- Attic: Floored
- Has fireplace: Yes
- Fireplace features: Gas Logs Present
Interior area
- Total structure area: 2,596
- Total interior livable area: 2,596 sqft
Property
Parking
- Total spaces: 2
- Parking features: Garage, Two Car, Garage Door Opener
- Has garage: Yes
Features
- Levels: Two
- Stories: 2
- Patio & porch: Patio
- Exterior features: Rain Gutters
- Has spa: Yes
- Spa features: Whirlpool/Hot Tub/Spa
- Fencing: Full,Wrought Iron
Lot
- Size: 10,404 Square Feet
- Dimensions: 102 x 102
- Features: Level, Extra Landscaping, Subdivided, Lawn Sprinkler
Details
- Parcel number: 72056541000
Construction
Type & style
- Home type: SingleFamily
- Architectural style: Traditional
- Property subtype: Single Family Residence
Materials
- Brick
- Foundation: Slab
- Roof: Shingle
Condition
- New construction: No
- Year built: 2007
Utilities & green energy
- Electric: Electric-Co-op
- Gas: Gas-Natural
- Sewer: Public Sewer
- Water: Public
- Utilities for property: Natural Gas Connected, Underground Utilities
Green energy
- Energy efficient items: Doors, Insulation
Community & HOA
Community
- Features: Pool, Tennis Court(s), Clubhouse, Picnic Area, Voluntary Fee, Golf
- Security: Smoke Detector(s)
- Subdivision: GREYSTONE
HOA
- Has HOA: Yes
- HOA fee: $100 monthly
Location
- Region: Cabot
Financial & listing details
- Price per square foot: $152/sqft
- Tax assessed value: $222,950
- Annual tax amount: $1,769
- Date on market: 9/5/2025
- Listing terms: VA Loan,FHA,Conventional,Cash
- Road surface type: Paved
Price history
| Date | Event | Price |
|---|---|---|
| 2/13/2026 | Sold | $395,000-4.8%$152/sqft |
Source:  CARMLS #25035701 Report a problem CARMLS #25035701 Report a problem | ||
| 12/1/2025 | Price change | $415,000-2.4%$160/sqft |
Source: CARMLS #25035701 Report a problem | ||
| 9/5/2025 | Listed for sale | $425,000$164/sqft |
Source: CARMLS #25035701 Report a problem | ||
Public tax history
| Year | Property taxes | Tax assessment |
|---|---|---|
| 2025 | -- | $44,590 |
| 2024 | $1,770 -4.1% | $44,590 |
| 2023 | $1,845 -2.6% | $44,590 |
| 2022 | $1,895 +1.5% | $44,590 +1.3% |
| 2021 | $1,866 +6.1% | $44,030 +5% |
| 2020 | $1,759 | $41,930 |
| 2019 | $1,759 +2.2% | $41,930 |
| 2018 | $1,721 | $41,930 |
| 2017 | $1,721 | $41,930 |
| 2016 | $1,721 | $41,930 -1.1% |
| 2015 | $1,721 -1.4% | $42,410 |
| 2014 | $1,745 -10.4% | $42,410 |
| 2013 | $1,947 | $42,410 |
| 2012 | -- | $42,410 |
| 2011 | -- | $42,410 -6.3% |
| 2010 | -- | $45,250 |
| 2009 | -- | $45,250 +1271.2% |
| 2008 | -- | $3,300 |
Find assessor info on the county website
Neighborhood: 72023
Nearby homes
- $320,0003 bd3 ba2.2k sqft511 Cobblestone Dr, Cabot, AR 72023Sold
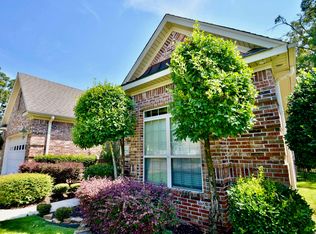
- $322,6423 bd3 ba2.6k sqft509 Cobblestone Dr, Cabot, AR 72023Sold

- $404,700-- bd2 ba2.2k sqft521 Cobblestone Dr, Cabot, AR 72023Off Market
- $241,6003 bd2 ba1.5k sqft512 Cobblestone Dr, Cabot, AR 72023Off Market

- $360,2003 bd2 ba2.1k sqft507 Cobblestone Dr, Cabot, AR 72023Off Market
- $359,3003 bd2 ba2.2k sqft523 Cobblestone Dr, Cabot, AR 72023Off Market
- $322,100-- bd2 ba1.9k sqft508 Cobblestone Dr, Cabot, AR 72023Off Market
- $1,000-- bd-- ba-- sqftCobblestone Dr, Cabot, AR 72023Off Market
Nearby schools
GreatSchools rating
- 10/10Mountain Springs Elementary SchoolGrades: PK-4Distance: 1.2 mi
- 9/10Cabot Junior High NorthGrades: 7-8Distance: 4.3 mi
- 8/10Cabot High SchoolGrades: 9-12Distance: 4.3 mi
Schools provided by the listing agent
- Elementary: Cabot
- Middle: Cabot
- High: Cabot
Source: CARMLS. This data may not be complete. We recommend contacting the local school district to confirm school assignments for this home.
Sell for more on Zillow
Get a Zillow Showcase℠ listing at no additional cost and you could sell for .
$403,100
2% more
+$8,062
With Zillow Showcase(estimated)
$411,162
Sell for more on Zillow
Get a Zillow Showcase℠ listing at no additional cost and you could sell for .
$403,100
2% more
+$8,062
With Zillow Showcase(estimated)
$411,162
- Arkansas
- Lonoke County
- Cabot
- 72023
- 513 Cobblestone Dr
