Welcome to your dream home in the highly sought-after Woodcrest section of Cherry Hill! This recently updated, charming 4 bedroom, 2.5-bath colonial sits on a premium .25 lot, offering the perfect blend of classic style and modern upgrades.Step inside to discover new vinyl plank flooring and new plush carpeting, elegant staircase, freshly painted throughout. The updated kitchen with 16 x 16 Travertine tile, and updated baths are designed with both style and functionality in mind. The spacious sunken family room, featuring a cozy wood-burning brick fireplace. The expansive deck provides ample space for outdoor activities and relaxation, featuring a large paver patio & paver driveway, making it a serene retreat for fun & entertaining. Newer roof, HVAC, & windows! Finished basement. Located just down the road from Bret Harte Elementary School and the Legacy Club Golf Course, and minutes to Saddle Hill Winery, this home provides unmatched convenience and lifestyle. Enjoy an easy 10 min drive to the New Jersey Transit train station, and 20-minute commute to Philadelphia. Schedule your private viewing today!
Sold for $580,000
$580,000
513 Country Club Dr, Cherry Hill, NJ 08003
4beds
2,376sqft
Single Family Residence
Built in 1973
0.26 Acres Lot
$612,200 Zestimate®
$244/sqft
$4,188 Estimated rent
Home value
$612,200
$533,000 - $704,000
$4,188/mo
Zestimate® history
Owner options
List your home for rent
$4,188/mo
Rent Zestimate®
Find your next renter with Zillow Rental Manager. Plus, with online applications, you can quickly screen prospective tenants – for free.
$4,188/mo
Rent Zestimate®
Refinance and save
$4,275/mo
Est. payment
Refinancing to a lower rate could help reduce your monthly payments and save thousands over the life of the loan.
$4,275/mo
Est. payment
Explore your selling options
Work with a Zillow partner agent
Leverage their expertise and Zillow's premium Showcase listings to get your home seen by more buyers.
Get startedList with your own agent
Get your home in front of millions of buyers by listing it on Zillow.
Learn how to do itSell it yourself
Take full control of how buyers see your home on Zillow by listing For Sale by Owner (FSBO).
List your homeWhat's special
Zillow last checked:
Listing updated:
Listed by:
Greg Papalcure 732-539-4054,
BHHS Fox & Roach - Manalapan
Bought with:
Jill Dubin, 9485907
BHHS Fox & Roach-Cherry Hill
Source: Bright MLS,MLS#: NJCD2094986
Facts & features
Interior
Bedrooms & bathrooms
- Bedrooms: 4
- Bathrooms: 3
- Full bathrooms: 3
- Main level bathrooms: 1
Rooms
- Room types: Living Room, Dining Room, Primary Bedroom, Bedroom 2, Bedroom 3, Bedroom 4, Kitchen, Family Room, Basement, Foyer, Laundry, Bathroom 1, Bathroom 2, Primary Bathroom
Primary bedroom
- Features: Flooring - HardWood
- Level: Upper
Bedroom 2
- Features: Flooring - Wood
- Level: Upper
Bedroom 3
- Features: Flooring - HardWood
- Level: Upper
Bedroom 4
- Features: Flooring - HardWood
- Level: Upper
Primary bathroom
- Features: Bathroom - Walk-In Shower, Flooring - Ceramic Tile
- Level: Upper
Bathroom 1
- Level: Unspecified
Bathroom 1
- Level: Main
Bathroom 2
- Features: Soaking Tub
- Level: Upper
Basement
- Features: Basement - Partially Finished
- Level: Lower
Dining room
- Features: Flooring - Luxury Vinyl Plank
- Level: Main
Family room
- Features: Fireplace - Wood Burning, Flooring - Carpet
- Level: Main
Foyer
- Features: Flooring - Ceramic Tile
- Level: Main
Kitchen
- Features: Breakfast Nook, Countertop(s) - Solid Surface, Eat-in Kitchen
- Level: Main
Laundry
- Level: Main
Living room
- Features: Flooring - Luxury Vinyl Plank
- Level: Main
Heating
- Central, Natural Gas
Cooling
- Central Air, Natural Gas
Appliances
- Included: Cooktop, Dryer, Oven, Refrigerator, Stainless Steel Appliance(s), Washer, Solar Hot Water, Water Heater
- Laundry: Laundry Room
Features
- Soaking Tub, Bathroom - Stall Shower, Built-in Features, Curved Staircase, Dining Area, Family Room Off Kitchen, Floor Plan - Traditional, Kitchen - Table Space, Pantry, Upgraded Countertops, Walk-In Closet(s), 2 Story Ceilings
- Flooring: Carpet, Ceramic Tile, Luxury Vinyl, Wood
- Windows: Replacement, Window Treatments
- Basement: Partial,Sump Pump
- Number of fireplaces: 1
- Fireplace features: Equipment, Screen
Interior area
- Total structure area: 2,376
- Total interior livable area: 2,376 sqft
- Finished area above ground: 2,376
Property
Parking
- Total spaces: 2
- Parking features: Storage, Attached
- Garage spaces: 2
Accessibility
- Accessibility features: None
Features
- Levels: Two
- Stories: 2
- Exterior features: Extensive Hardscape, Lighting, Lawn Sprinkler, Underground Lawn Sprinkler
- Pool features: None
Lot
- Size: 0.26 Acres
- Features: Middle Of Block
Details
- Additional structures: Above Grade
- Parcel number: 0900528 3200033
- Zoning: RES
- Special conditions: Standard
Construction
Type & style
- Home type: SingleFamily
- Architectural style: Colonial
- Property subtype: Single Family Residence
Materials
- Brick
- Foundation: Block
- Roof: Asphalt
Condition
- Good
- New construction: No
- Year built: 1973
Utilities & green energy
- Sewer: Public Sewer
- Water: Public
Community & HOA
Community
- Security: Fire Sprinkler System
- Subdivision: Woodcrest
HOA
- Has HOA: No
Location
- Region: Cherry Hill
- Municipality: CHERRY HILL TWP
Financial & listing details
- Price per square foot: $244/sqft
- Tax assessed value: $287,600
- Annual tax amount: $12,806
- Date on market: 6/8/2025
- Listing agreement: Exclusive Right To Sell
- Listing terms: Cash,Conventional,FHA,VA Loan
- Exclusions: Personal Belongings
- Ownership: Fee Simple
- Total actual rent: 0
Price history
| Date | Event | Price |
|---|---|---|
| 7/29/2025 | Sold | $580,000-3.3%$244/sqft |
Source:  Bright MLS #NJCD2094986 Report a problem Bright MLS #NJCD2094986 Report a problem | ||
| 7/1/2025 | Pending sale | $599,987$253/sqft |
Source: Bright MLS #NJCD2094986 Report a problem | ||
| 6/8/2025 | Listed for sale | $599,987$253/sqft |
Source: Bright MLS #NJCD2094986 Report a problem | ||
Public tax history
| Year | Property taxes | Tax assessment |
|---|---|---|
| 2025 | $12,487 +5.2% | $287,200 |
| 2024 | $11,870 -1.6% | $287,200 |
| 2023 | $12,068 +2.8% | $287,200 |
| 2022 | $11,735 +0.9% | $287,200 |
| 2021 | $11,626 +0% | $287,200 |
| 2020 | $11,620 +0.2% | $287,200 |
| 2019 | $11,591 +1.4% | $287,200 |
| 2018 | $11,433 +1.3% | $287,200 |
| 2017 | $11,281 +1.6% | $287,200 |
| 2016 | $11,103 +1.1% | $287,200 |
| 2015 | $10,980 +2.1% | $287,200 |
| 2014 | $10,753 -0.1% | $287,200 |
| 2013 | $10,761 +12.8% | $287,200 +70% |
| 2009 | $9,541 | $168,900 |
| 2008 | -- | $168,900 |
| 2007 | -- | $168,900 |
| 2006 | -- | $168,900 |
| 2005 | -- | $168,900 |
| 2004 | -- | $168,900 |
| 2003 | -- | $168,900 |
| 2002 | -- | $168,900 |
| 2001 | -- | $168,900 |
Find assessor info on the county website
Neighborhood: Springdale
Nearby homes
- $605,8004 bd2 ba2.4k sqft511 Country Club Dr, Cherry Hill, NJ 08003Off Market
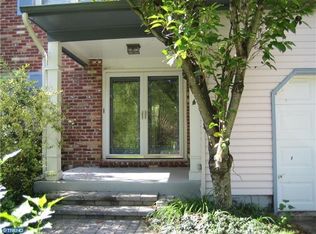
- $607,500-- bd-- ba2.4k sqft515 Country Club Dr, Cherry Hill, NJ 08003Off Market
- $624,400-- bd-- ba2.4k sqft539 Balsam Rd, Cherry Hill, NJ 08003Off Market
- $661,800-- bd-- ba2.6k sqft537 Balsam Rd, Cherry Hill, NJ 08003Off Market
- $683,300-- bd-- ba2.6k sqft509 Country Club Dr, Cherry Hill, NJ 08003Off Market
- $780,5004 bd3 ba2.8k sqft517 Country Club Dr, Cherry Hill, NJ 08003Off Market
- $613,0004 bd2 ba2.4k sqft512 Country Club Dr, Cherry Hill, NJ 08003Off Market
- $716,300-- bd-- ba2.8k sqft541 Balsam Rd, Cherry Hill, NJ 08003Off Market
Nearby schools
GreatSchools rating
- 7/10Bret Harte Elementary SchoolGrades: K-5Distance: 0.2 mi
- 7/10Rosa International Middle SchoolGrades: 6-8Distance: 1.6 mi
- 8/10Cherry Hill High-East High SchoolGrades: 9-12Distance: 0.8 mi
Schools provided by the listing agent
- District: Cherry Hill Township Public Schools
Source: Bright MLS. This data may not be complete. We recommend contacting the local school district to confirm school assignments for this home.
Get a cash offer in 3 minutes
Find out how much your home could sell for in as little as 3 minutes with a no-obligation cash offer.
Estimated market value
$612,200
Get a cash offer in 3 minutes
Find out how much your home could sell for in as little as 3 minutes with a no-obligation cash offer.
Estimated market value
$612,200
- New Jersey
- Camden County
- Cherry Hill
- 08003
- Springdale
- 513 Country Club Dr
Nearby cities
Nearby neighborhoods
Nearby zip codes
Other Cherry Hill Topics
