Skip main navigation
Closed
  • $590,000

    513 County Road 10, Windham, NY 12496

    3beds
    1,870sqft
    Single Family Residence
    Built in 2003
    2.8 Acres Lot
    $590,400 Zestimate®
    $316/sqft
    $5,129 Estimated rent

    Home value

    $590,400

    $525,000 - $661,000

    $5,129/mo

    Zestimate® history
    Loading
    Loading...

    Owner options

    List your home for rent

    $5,129/mo

    Rent Zestimate®

    Find your next renter with Zillow Rental Manager. Plus, with online applications, you can quickly screen prospective tenants – for free.

    Learn more

    $5,129/mo

    Rent Zestimate®

    Refinance and save

    $4,135/mo

    Est. payment

    Refinancing to a lower rate could help reduce your monthly payments and save thousands over the life of the loan.

    See today's rates

    $4,135/mo

    Est. payment

    Explore your selling options

    Work with a Zillow partner agent

    Leverage their expertise and Zillow's premium Showcase listings to get your home seen by more buyers.

    Get started

    List with your own agent

    Get your home in front of millions of buyers by listing it on Zillow.

    Learn how to do it

    Sell it yourself

    Take full control of how buyers see your home on Zillow by listing For Sale by Owner (FSBO).

    List your home

    What's special

    Beautiful fireplaceLarge recreation roomFront covered porchAdditional bedroomSerene privacyBright open-concept floor planConvenient laundry closet
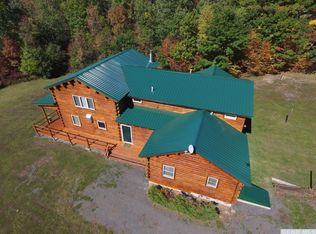
    Mountain Majesty Meets Everyday Luxury on 2.8 Serene Acres! Escape to the perfect blend of rustic warmth and contemporary functionality. Nestled against the spectacular backdrop of Windham Mountain, this exceptional log home effortlessly serves as an active full-time residence or the ultimate four-season mountain getaway. The main level features a bright, open-concept floor plan designed for both quiet family nights and effortless entertaining. A warm, cozy living area anchored by a beautiful fireplace flows seamlessly into the dining area and a functional kitchen complete with a breakfast bar. From here, step straight out to savor your morning coffee on the front covered porch, or host summer BBQs on the sweeping wraparound deck. This floor also features a spacious primary bedroom with a full ensuite bath, an additional bedroom, and a second full bath--offering the coveted convenience of main-level living. Upstairs, a versatile loft overlooks the space, serving as an inspiring home office or a dreamy extra sleeping area for weekend guests. The expansive, fully finished basement is a massive asset, offering a large recreation room, a potential third bedroom or quiet study, a third full bathroom, and a convenient laundry closet. Outside, the property provides open yard space for play, gardening, and pets, & a 1 car garage all wrapped in serene privacy. Whether you are examining the mountains in their captivating seasonal presence or observing the brilliant, star-studded evening sky, this property isn't just a house--it's a beautiful lifestyle. The home has great proximity to the area's destinations and attractions as it's just minutes to Windham Ski Mountain, 10 minutes to Zoom Flume Water Park, 20 minutes to Hunter Ski Mountain, & 25 minutes to Colgate Lake. View our 3D virtual tours, floor plans, and multi-media website of the home and property.

    Zillow last checked:

    Listing updated:

    Listed by:

    Theodore Banta III 518-466-1219,

    RVW Select Properties,

    Konrad Roman 917-841-7918,

    RVW Select Properties

    Bought with:

    Sharri Cunningham, 10401241027

    Bunce Realty

    Source: HVCRMLS,MLS#: 20261383MLS Logo

    Facts & features

    Interior

    Bedrooms & bathrooms
    • Bedrooms: 3
    • Bathrooms: 3
    • Full bathrooms: 3
    Primary bedroom
    • Description: See Floor Plans
    • Level: First
    Bedroom
    • Description: See Floor Plans
    • Level: First
    Bedroom
    • Description: See Floor Plans
    • Level: Basement
    Primary bathroom
    • Description: See Floor Plans
    • Level: First
    Bathroom
    • Description: See Floor Plans
    • Level: First
    Bathroom
    • Description: See Floor Plans
    • Level: Basement
    Family room
    • Description: See Floor Plans
    • Level: Basement
    Great room
    • Description: See Floor Plans
    • Level: First
    Loft
    • Description: See Floor Plans
    • Level: Second
    Heating
    • Baseboard, Electric, Forced Air, Propane, Wood Stove
    Appliances
    • Included: Washer/Dryer, Refrigerator, Range, Dishwasher
    • Laundry: In Basement
    Features
    • Breakfast Bar, High Ceilings, Open Floorplan
    • Flooring: Carpet, Tile, Wood
    • Basement: Finished,Full
    • Number of fireplaces: 1
    • Fireplace features: Living Room
    Interior area
    • Total structure area: 1,870
    • Total interior livable area: 1,870 sqft
    • Finished area above ground: 1,220
    • Finished area below ground: 650

    Property

    Parking
    • Total spaces: 1
    • Parking features: Garage Faces Front, Driveway
    • Garage spaces: 1
    • Has uncovered spaces: Yes
    Features
    • Levels: One and One Half
    • Stories: 1
    • Patio & porch: Covered, Deck, Wrap Around
    • Has view: Yes
    • View description: Mountain(s), Neighborhood, Rural, Trees/Woods
    Lot
    • Size: 2.8 Acres
    • Features: Few Trees, Gentle Sloping
    Details
    • Additional structures: Garage(s)
    • Parcel number: 46.00151
    • Zoning: 210
    • Zoning description: 210 Single Family Residence

    Construction

    Type & style
    • Home type: SingleFamily
    • Architectural style: Log
    • Property subtype: Single Family Residence
    Materials
    • Frame, Log
    • Foundation: Concrete Perimeter
    • Roof: Asphalt,Shingle
    Condition
    • New construction: No
    • Year built: 2003

    Utilities & green energy

    • Electric: Circuit Breakers
    • Sewer: Septic Tank
    • Water: Well

    Community & HOA

    Community
    • Security: Security System Owned
    Location
    • Region: Windham

    Financial & listing details

    • Price per square foot: $316/sqft
    • Tax assessed value: $293,300
    • Annual tax amount: $5,106
    • Date on market: 4/4/2026
    • Road surface type: Paved

    Price history

    DateEventPrice
    9/10/2026Sold$590,000-1.7%$316/sqft
    Source: HVCRMLS #20261383 Report a problem
    6/21/2026Contingent$599,900$321/sqft
    Source: HVCRMLS #20261383 Report a problem
    5/26/2026Listed for sale$599,900$321/sqft
    Source: HVCRMLS #20261383 Report a problem
    5/6/2026Contingent$599,900$321/sqft
    Source: HVCRMLS #20261383 Report a problem
    4/4/2026Listed for sale$599,900$321/sqft
    Source: HVCRMLS #20261383 Report a problem

    Public tax history

    Tax history is unavailable.

    Neighborhood: 12496

    Nearby schools

    GreatSchools rating