HOME HAS BRAND NEW LUXURY PLANK VINYL~ Custom home built by Kessler Construction on 2 full acres in desirable Crook Creek subdivision~4 bedrooms/3 full baths~gourmet kitchen~split bedroom plan~luxury master bath~incredibly high ceilings~42x14 screened porch~oversized 2-car garage~located on a cul-de-sac, this home offers peaceful privacy
Sold for $545,000
$545,000
513 Creekside Ct, Monticello, FL 32344
4beds
2,660sqft
Single Family Residence
Built in 2016
2 Acres Lot
$578,100 Zestimate®
$205/sqft
$2,863 Estimated rent
Home value
$578,100
$549,000 - $607,000
$2,863/mo
Zestimate® history
Owner options
List your home for rent
$2,863/mo
Rent Zestimate®
Find your next renter with Zillow Rental Manager. Plus, with online applications, you can quickly screen prospective tenants – for free.
$2,863/mo
Rent Zestimate®
Refinance and save
$3,733/mo
Est. payment
Refinancing to a lower rate could help reduce your monthly payments and save thousands over the life of the loan.
$3,733/mo
Est. payment
Explore your selling options
Work with a Zillow partner agent
Leverage their expertise and Zillow's premium Showcase listings to get your home seen by more buyers.
Get startedList with your own agent
Get your home in front of millions of buyers by listing it on Zillow.
Learn how to do itSell it yourself
Take full control of how buyers see your home on Zillow by listing For Sale by Owner (FSBO).
List your homeWhat's special
Located on a cul-de-sacGourmet kitchenLuxury master bathSplit bedroom planIncredibly high ceilings
Zillow last checked:
Listing updated:
Listed by:
Renee Smawley 850-508-4525,
Steve C. Walker Realty, LLC
Bought with:
Susan S Coker, 3105418
Advantage Premier Realty LLC
Source: TBR,MLS#: 398469
Facts & features
Interior
Bedrooms & bathrooms
- Bedrooms: 4
- Bathrooms: 3
- Full bathrooms: 3
Rooms
- Room types: Other, Pantry, Screened Porch, Utility Room
Primary bedroom
- Dimensions: 20x14
Bedroom 2
- Dimensions: 11x12
Bedroom 3
- Dimensions: 11x12
Bedroom 4
- Dimensions: 10x11
Dining room
- Dimensions: 14x10
Family room
- Dimensions: 18x17
Kitchen
- Dimensions: 15x14
Living room
- Dimensions: 14x14
Heating
- Central, Electric, Heat Pump
Cooling
- Central Air, Ceiling Fan(s), Electric
Appliances
- Included: Dryer, Dishwasher, Disposal, Ice Maker, Oven, Range, Refrigerator, Washer
Features
- Tray Ceiling(s), Garden Tub/Roman Tub, High Ceilings, Vaulted Ceiling(s), Window Treatments, Central Vacuum, Pantry, Split Bedrooms, Walk-In Closet(s)
- Flooring: Carpet, Plank, Tile, Vinyl
- Has fireplace: No
Interior area
- Total structure area: 2,660
- Total interior livable area: 2,660 sqft
Property
Parking
- Total spaces: 2
- Parking features: Garage, Two Car Garage
- Garage spaces: 2
Features
- Stories: 1
- Patio & porch: Covered, Porch, Screened
- Has view: Yes
- View description: None
Lot
- Size: 2 Acres
Details
- Parcel number: 262N4E0860000A0120
- Special conditions: Standard
Construction
Type & style
- Home type: SingleFamily
- Architectural style: Craftsman,One Story
- Property subtype: Single Family Residence
Materials
- Fiber Cement
Condition
- Year built: 2016
Utilities & green energy
- Sewer: Public Sewer
Community & HOA
Community
- Features: Sidewalks
- Security: Security System Owned
- Subdivision: Crooked Creek
HOA
- Has HOA: Yes
- Services included: Common Areas
- HOA fee: $150 annually
Location
- Region: Monticello
Financial & listing details
- Price per square foot: $205/sqft
- Tax assessed value: $367,792
- Annual tax amount: $5,266
- Date on market: 4/10/2026
- Cumulative days on market: 382 days
- Listing terms: Conventional,VA Loan
- Road surface type: Paved
Price history
| Date | Event | Price |
|---|---|---|
| 7/15/2026 | Sold | $545,000-7.6%$205/sqft |
Source:  TBR #398469 Report a problem TBR #398469 Report a problem | ||
| 5/3/2026 | Contingent | $589,900$222/sqft |
Source: TBR #398469 Report a problem | ||
| 11/9/2025 | Listed for sale | $589,900$222/sqft |
Source: TBR #387992 Report a problem | ||
| 11/6/2025 | Contingent | $589,900$222/sqft |
Source: TBR #387992 Report a problem | ||
| 6/28/2025 | Listed for sale | $589,900$222/sqft |
Source: TBR #387992 Report a problem | ||
Public tax history
| Year | Property taxes | Tax assessment |
|---|---|---|
| 2025 | $5,266 +1.4% | $288,587 +2.9% |
| 2024 | $5,195 +5.1% | $280,454 +3% |
| 2023 | $4,945 +2.9% | $272,286 +3% |
| 2022 | $4,805 +1.1% | $264,355 +3% |
| 2021 | $4,751 +0.1% | $256,656 +1.4% |
| 2020 | $4,747 | $253,112 +2.3% |
| 2019 | $4,747 +2.8% | $247,421 +1.9% |
| 2018 | $4,619 | $242,808 +2.1% |
| 2017 | $4,619 | $237,814 +1178.6% |
| 2016 | -- | $18,600 |
| 2015 | -- | $18,600 |
| 2014 | -- | $18,600 |
| 2013 | -- | $18,600 |
| 2012 | -- | $18,600 -42.9% |
| 2011 | -- | $32,550 +75% |
| 2010 | -- | $18,600 |
Find assessor info on the county website
Neighborhood: 32344
Nearby homes
- $36,000-- bd-- ba-- sqft563 Creekside Ct, Monticello, FL 32344Off Market
- $311,8893 bd2 ba1.9k sqftCreekside Ct, Monticello, FL 32344Off Market
- $--0.9 AcresShumard Ct, Monticello, FL 32344Off Market
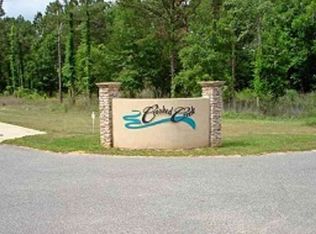
- $45,000-- bd-- ba-- sqft443 Creekside Ct, Monticello, FL 32344Off Market
- $36,0000.84 Acres120 Shumard Ct, Monticello, FL 32344Off Market
- $--0.84 Acres0 Shumard Ct, Monticello, FL 32344Off Market
- $413,7003 bd2 ba1.8k sqft313 Creekside Ct, Monticello, FL 32344Off Market
- $35,000-- bd-- ba-- sqft562 Creekside Ct, Monticello, FL 32344Sold
Nearby schools
GreatSchools rating
- NAJefferson Virtual Instruction ProgramGrades: K-12Distance: 0.5 mi
- 3/10Jefferson K-12 SchoolGrades: PK-12Distance: 3.7 mi
- NABabies/TapGrades: 6-12Distance: 3.7 mi
Schools provided by the listing agent
- Elementary: Jefferson County K-12 School
- Middle: Jefferson County K-12 School
- High: Jefferson County K-12 School
Source: TBR. This data may not be complete. We recommend contacting the local school district to confirm school assignments for this home.


Get pre-qualified for a loan
At Zillow Home Loans, we can pre-qualify you in as little as 5 minutes with no impact to your credit score.An equal housing lender. NMLS #10287.
Sell for more on Zillow
Get a Zillow Showcase℠ listing at no additional cost and you could sell for .
$578,100
2% more
+$11,562
With Zillow Showcase(estimated)
$589,662
- Florida
- Jefferson County
- Monticello
- 32344
- 513 Creekside Ct
Nearby cities
Nearby zip codes
Other Monticello Topics
