Skip main navigation
Sold for $378,000
Street View
  • $378,000

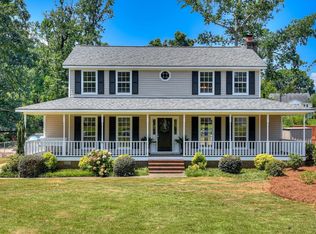
    513 W Crystal Creek, Martinez, GA 30907

    4beds
    2,350sqft
    Single Family Residence
    Built in 1985
    0.53 Acres Lot
    $378,100 Zestimate®
    $161/sqft
    $2,356 Estimated rent

    Home value

    $378,100

    $359,000 - $397,000

    $2,356/mo

    Zestimate® history
    Loading
    Loading...

    Owner options

    List your home for rent

    $2,356/mo

    Rent Zestimate®

    Find your next renter with Zillow Rental Manager. Plus, with online applications, you can quickly screen prospective tenants – for free.

    Learn more

    $2,356/mo

    Rent Zestimate®

    Refinance and save

    $2,310/mo

    Est. payment

    Refinancing to a lower rate could help reduce your monthly payments and save thousands over the life of the loan.

    See today's rates

    $2,310/mo

    Est. payment

    Explore your selling options

    Work with a Zillow partner agent

    Leverage their expertise and Zillow's premium Showcase listings to get your home seen by more buyers.

    Get started

    List with your own agent

    Get your home in front of millions of buyers by listing it on Zillow.

    Learn how to do it

    Sell it yourself

    Take full control of how buyers see your home on Zillow by listing For Sale by Owner (FSBO).

    List your home

    What's special

    Welcome to W Crystal Creek — where timeless design meets modern comfort. Step inside this beautifully crafted home and you'll immediately feel its warmth and elegance. The open-concept floor plan flows effortlessly from a spacious living area filled with natural light to a chef's kitchen designed for both daily living and entertaining. Custom cabinetry, premium countertops, and top-grade appliances create a kitchen that's as functional as it is stunning. Upstairs, the owner's suite serves as a private retreat with a spa-inspired bathroom and a walk-in closet designed for true convenience. Additional bedrooms are generously sized, offering flexibility for family, guests, or a home office. Every detail of this home has been carefully thought out — from the hardwood floors and upgraded finishes to the floor-to-ceiling windows that bring the outdoors in. Step outside and enjoy a backyard perfect for gatherings, play, or quiet evenings under the Georgia sky. This property is more than just a house — it's a place to call home. Perfectly situated near local schools, shopping, and dining, it offers the ideal balance of comfort and convenience. Highlights: - Open-concept floor plan with abundant natural light - Modern kitchen with premium finishes - Luxurious owner's suite with spa-style bath - Flexible spaces for family, work, and guests - Outdoor living perfect for entertaining This home won't last long — come experience it for yourself!

    Zillow last checked:

    Listing updated:

    Listed by:

    Noah McBride 706-701-5940,

    Century 21 Magnolia

    Bought with:

    Sarah Swan, 452259

    Century 21 Magnolia

    Source: Hive MLS,MLS#: 98203176MLS LogoOriginating MLS: REALTORS® of Greater Augusta

    Facts & features

    Interior

    Bedrooms & bathrooms
    • Bedrooms: 4
    • Bathrooms: 3
    • Full bathrooms: 2
    • 1/2 bathrooms: 1
    Rooms
    • Room types: Bedroom 2, Bedroom 3, Bedroom 4, Living Room, Master Bedroom, Dining Room, Laundry
    Primary bedroom
    • Level: Main
    • Dimensions: 15 x 15
    Primary bedroom
    • Level: Main
    • Dimensions: 15 x 15
    Bedroom 2
    • Level: Upper
    • Dimensions: 14 x 21
    Bedroom 2
    • Level: Upper
    • Dimensions: 14 x 21
    Bedroom 3
    • Level: Upper
    • Dimensions: 13 x 17
    Bedroom 3
    • Level: Upper
    • Dimensions: 13 x 17
    Bedroom 4
    • Level: Upper
    • Dimensions: 14 x 20
    Bedroom 4
    • Level: Upper
    • Dimensions: 14 x 20
    Dining room
    • Level: Upper
    • Dimensions: 12 x 13
    Dining room
    • Level: Upper
    • Dimensions: 12 x 13
    Kitchen
    • Level: Main
    • Dimensions: 13 x 10
    Kitchen
    • Level: Main
    • Dimensions: 13 x 10
    Laundry
    • Level: Main
    • Dimensions: 8 x 6
    Laundry
    • Level: Main
    • Dimensions: 8 x 6
    Living room
    • Level: Main
    • Dimensions: 18 x 15
    Living room
    • Level: Main
    • Dimensions: 18 x 15
    Heating
    • Fireplace(s), Forced Air, Natural Gas
    Cooling
    • Central Air
    Appliances
    • Included: Built-In Microwave, Built-In Electric Oven, Range, Dishwasher
    • Laundry: Dryer Hookup
    Features
    • Walk-in Closet(s), Entrance Foyer, Kitchen Island, Blinds/Shades, Built-in Features, Eat-in Kitchen, Walk-In Closet(s)
    • Flooring: LVT/LVP, Carpet, Ceramic Tile
    • Doors: Thermal Doors
    • Windows: Storm Window(s), Thermal Windows
    • Basement: None
    • Attic: Pull Down Stairs,Storage
    Interior area
    • Total structure area: 2,350
    • Total interior livable area: 2,350 sqft

    Property

    Parking
    • Parking features: Carport, Attached, Concrete, Parking Pad
    • Has attached garage: Yes
    • Has carport: Yes
    Features
    • Levels: Two
    • Patio & porch: Covered, Deck, Patio, Front Porch, Rear Porch, Side Porch
    • Exterior features: Thermal Doors
    • Fencing: Fenced
    • On waterfront: Yes
    Lot
    • Size: 0.53 Acres
    • Dimensions: 79 x 280
    • Features: Stream
    Details
    • Additional structures: Workshop, Outbuilding
    • Parcel number: 082J086
    • Special conditions: Standard

    Construction

    Type & style
    • Home type: SingleFamily
    • Property subtype: Single Family Residence
    Materials
    • Vinyl Siding
    • Foundation: Crawl Space
    • Roof: Composition
    Condition
    • New construction: No
    • Year built: 1985

    Utilities & green energy

    • Sewer: Public Sewer
    • Water: Public

    Community & HOA

    Community
    • Security: Smoke Detector(s)
    • Subdivision: Forest Creek
    HOA
    • Has HOA: No
    • Amenities included: Street Lights
    Location
    • Region: Martinez

    Financial & listing details

    • Price per square foot: $161/sqft
    • Tax assessed value: $308,936
    • Annual tax amount: $2,823
    • Date on market: 10/16/2025
    • Listing agreement: Exclusive Right To Sell
    • Listing terms: 1031 Exchange,Cash,Conventional,FHA,VA Loan

    Price history

    DateEventPrice
    4/27/2026Sold$378,000-3.1%$161/sqft
    Source: Hive MLS #98203176 Report a problem
    4/13/2026Pending sale$389,900$166/sqft
    Source: Hive MLS #547597 Report a problem
    2/22/2026Price change$389,900-2.5%$166/sqft
    Source: Hive MLS #547597 Report a problem
    10/20/2025Listed for sale$399,900$170/sqft
    Source: Hive MLS #547597 Report a problem
    10/5/2025Pending sale$399,900$170/sqft
    Source: REALTORS® of Greater Augusta #547597 Report a problem
    9/28/2025Listed for sale$399,900$170/sqft
    Source: REALTORS® of Greater Augusta #547597 Report a problem

    Public tax history

    YearProperty taxesTax assessment
    2025$2,959 +4.8%$308,936 +9.7%
    2024$2,823 +19.4%$281,517 +2.2%
    2023$2,365 -10%$275,377 +9.3%
    2022$2,627 +8.9%$251,970 +13.9%
    2021$2,412 +10.5%$221,235 +174.4%
    2020$2,183 +2.4%$80,628 +2.7%
    2019$2,132 +5.7%$78,502 +5.5%
    2018$2,018 +1.6%$74,397 +1.9%
    2017$1,986 -2.9%$72,998 +9.1%
    2016$2,046 +13.1%$66,883 -4.3%
    2015$1,808 +4%$69,890 +10.3%
    2014$1,738 -0.2%$63,387 -6.7%
    2012$1,742 +12.7%$67,912 +14.5%
    2011$1,546 +0.8%$59,286
    2010$1,534 -0.9%$59,286
    2009$1,548 +9.2%$59,286 -4.5%
    2008$1,417 +3.9%$62,056 +3.2%
    2007$1,363 +10.2%$60,125 +7.5%
    2006$1,237 +15.9%$55,948 +12.9%
    2005$1,067 +1.2%$49,554 +1%
    2004$1,055 +7.4%$49,057 +0.6%
    2003$982 -19.3%$48,768 +0.8%
    2002$1,216 -8%$48,393 -8%
    2001$1,322 +5.1%$52,601 +5.1%
    2000$1,257 $50,025
    Find assessor info on the county website

    Neighborhood: 30907

    Nearby schools

    GreatSchools rating
    Schools provided by the listing agent
    • Elementary: Blue Ridge
    • Middle: Stallings Island
    • High: Lakeside

    Source: Hive MLS. This data may not be complete. We recommend contacting the local school district to confirm school assignments for this home.

    Get pre-qualified for a loan
    At Zillow Home Loans, we can pre-qualify you in as little as 5 minutes with no impact to your credit score.

    An equal housing lender. NMLS #10287.

    Sell for more on Zillow
    Get a Zillow Showcase℠ listing at no additional cost and you could sell for .
    $378,100
    2% more
    +$7,562
    With Zillow Showcase(estimated)
    $385,662