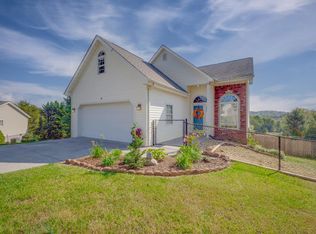
Beautiful home located in the heart of Gray, TN. This home has so much to offer! As you approach the home, you will notice the large corner lot with both a circular driveway and a pull under 2 car garage. As you enter, you are greeted by an open floor plan with hard wood flooring and a cozy fireplace. The living room flows into the dining area and kitchen. The kitchen offers an abundance of cabinet and counter space and stainless steel appliances. The laundry room is conveniently located off of the kitchen and offers access to the over sized back deck. The dining area also allows access to the back deck as well. The large primary bedroom has a walk-in closet and accesses the primary bathroom with a double vanity and updated tile shower. The opposite end of the home has two additional bedrooms and a full bathroom. The finished basement offers a full bathroom, an additional bedroom and an oversized den. The 2 car garage off additional space for storage. If that's not enough, a storage shed is conveniently located next to the garage. The oversized, two level deck is easily accessible with stairs connecting both levels is perfect for entertaining or enjoying East TN weather. The deck also offers a gazebo and hot tub. The fenced in backyard is great for pets or privacy. The convenient location between Johnson City and Kingsport is perfect for anyone needing to commute. The home has had several updates including new paint throughout, new tile showers and an updated finished basement. You will not want to miss seeing this beautiful home. Schedule your showing today before it's too late!
Sold for $450,000
$450,000
513 Crystal Springs Cir, Gray, TN 37615
4beds
2,880sqft
Single Family Residence, Residential
Built in 1998
0.4 Acres Lot
$466,800 Zestimate®
$156/sqft
$2,692 Estimated rent
Home value
$466,800
$383,000 - $569,000
$2,692/mo
Zestimate® history
Owner options
List your home for rent
$2,692/mo
Rent Zestimate®
Find your next renter with Zillow Rental Manager. Plus, with online applications, you can quickly screen prospective tenants – for free.
$2,692/mo
Rent Zestimate®
Refinance and save
$2,797/mo
Est. payment
Refinancing to a lower rate could help reduce your monthly payments and save thousands over the life of the loan.
$2,797/mo
Est. payment
Explore your selling options
Work with a Zillow partner agent
Leverage their expertise and Zillow's premium Showcase listings to get your home seen by more buyers.
Get startedList with your own agent
Get your home in front of millions of buyers by listing it on Zillow.
Learn how to do itSell it yourself
Take full control of how buyers see your home on Zillow by listing For Sale by Owner (FSBO).
List your homeWhat's special
Cozy fireplaceFinished basementAdditional bedroomWalk-in closetCircular drivewayUpdated tile showerOpen floor plan
Zillow last checked:
Listing updated:
Listed by:
Amanda Westbrook 423-384-5040,
RE/MAX Preferred,
Rebecca Wilson 423-438-8849,
RE/MAX Preferred
Bought with:
Amanda Westbrook, 312386
RE/MAX Preferred
Source: TVRMLS,MLS#: 9975388
Facts & features
Interior
Bedrooms & bathrooms
- Bedrooms: 4
- Bathrooms: 3
- Full bathrooms: 3
Heating
- Fireplace(s), Heat Pump
Cooling
- Ceiling Fan(s), Central Air
Appliances
- Included: Dishwasher, Dryer, Gas Range, Microwave, Refrigerator, Washer
- Laundry: Electric Dryer Hookup, Washer Hookup
Features
- Open Floorplan, Walk-In Closet(s)
- Flooring: Hardwood, Tile, Vinyl
- Basement: Finished,Walk-Out Access
- Number of fireplaces: 1
- Fireplace features: Living Room
Interior area
- Total structure area: 3,600
- Total interior livable area: 2,880 sqft
- Finished area below ground: 1,080
Property
Parking
- Total spaces: 2
- Parking features: Driveway, Attached, Concrete
- Attached garage spaces: 2
- Has uncovered spaces: Yes
Features
- Levels: One
- Stories: 1
- Patio & porch: Back, Deck, Front Porch
- Fencing: Back Yard
Lot
- Size: 0.4 Acres
- Dimensions: 90.94 x 146.43 IRR
- Topography: Level, Rolling Slope
Details
- Additional structures: Shed(s), Storage
- Parcel number: 005p C 004.00
- Zoning: RES
Construction
Type & style
- Home type: SingleFamily
- Architectural style: Raised Ranch
- Property subtype: Single Family Residence, Residential
Materials
- Brick, Vinyl Siding
- Foundation: Block
- Roof: Shingle
Condition
- Average
- New construction: No
- Year built: 1998
Utilities & green energy
- Sewer: Public Sewer
- Water: Public
Community & HOA
Community
- Subdivision: Crystal Springs
HOA
- Has HOA: No
- Amenities included: Landscaping, Spa/Hot Tub
Location
- Region: Gray
Financial & listing details
- Price per square foot: $156/sqft
- Tax assessed value: $367,800
- Annual tax amount: $1,572
- Date on market: 1/24/2025
- Listing terms: Cash,Conventional,FHA,VA Loan
Price history
| Date | Event | Price |
|---|---|---|
| 3/18/2025 | Sold | $450,000+0%$156/sqft |
Source: TVRMLS #9975388 Report a problem | ||
| 2/6/2025 | Pending sale | $449,800$156/sqft |
Source: TVRMLS #9975388 Report a problem | ||
| 1/24/2025 | Listed for sale | $449,800$156/sqft |
Source: TVRMLS #9975388 Report a problem | ||
Public tax history
| Year | Property taxes | Tax assessment |
|---|---|---|
| 2025 | $1,572 | $91,950 |
| 2024 | $1,572 +29.3% | $91,950 +62.5% |
| 2023 | $1,216 | $56,575 |
| 2022 | $1,216 | $56,575 |
| 2021 | $1,216 | $56,575 |
| 2020 | $1,216 +2.3% | $56,575 |
| 2019 | $1,189 | $56,575 +13.7% |
| 2018 | -- | $49,775 |
| 2017 | $1,185 | $49,775 |
| 2016 | $1,185 +20.2% | $49,775 |
| 2015 | $985 | $49,775 |
| 2014 | $985 | $49,775 |
| 2013 | -- | $49,775 -4% |
| 2011 | $992 | $51,825 |
| 2010 | $992 | $51,825 |
| 2009 | $992 | $51,825 |
| 2008 | -- | $51,825 +33.4% |
| 2007 | $913 +17.5% | $38,850 |
| 2006 | $777 +7% | $38,850 |
| 2005 | $727 | $38,850 |
| 2004 | $727 +1.3% | $38,850 +4.6% |
| 2003 | $717 | $37,150 +3.6% |
| 2001 | -- | $35,871 -75% |
| 2000 | -- | $143,485 |
Find assessor info on the county website
Neighborhood: 37615
Nearby homes
- $430,0005 bd4 ba3.4k sqft4 Rachel Ct, Gray, TN 37615Sold
- $382,5003 bd3 ba2k sqft509 Crystal Springs Cir, Gray, TN 37615Off Market
- $354,200-- bd2 ba1.5k sqft211 Lindsay Ln, Gray, TN 37615Off Market
- $379,3003 bd3 ba2.3k sqft514 Crystal Springs Cir, Gray, TN 37615Off Market

- $322,400-- bd1 ba1.8k sqft510 Crystal Springs Cir, Gray, TN 37615Off Market
- $376,0003 bd3 ba1.8k sqft602 Crystal Springs Cir, Gray, TN 37615Off Market
- $332,0003 bd2 ba1.5k sqft207 Lindsay Ln, Gray, TN 37615Sold
- $347,4003 bd2 ba1.7k sqft3 Rachel Ct, Gray, TN 37615Off Market
Nearby schools
GreatSchools rating
- 7/10Gray Elementary SchoolGrades: PK-8Distance: 1 mi
- 6/10Daniel Boone High SchoolGrades: 9-12Distance: 3.8 mi
Schools provided by the listing agent
- Elementary: Gray
- Middle: Gray
- High: Daniel Boone
Source: TVRMLS. This data may not be complete. We recommend contacting the local school district to confirm school assignments for this home.
Get a cash offer in 3 minutes
Find out how much your home could sell for in as little as 3 minutes with a no-obligation cash offer.
Estimated market value
$466,800
Get a cash offer in 3 minutes
Find out how much your home could sell for in as little as 3 minutes with a no-obligation cash offer.
Estimated market value
$466,800
- Tennessee
- Washington County
- Gray
- 37615
- 513 Crystal Springs Cir
