Welcome to the Buchanan, a haven bathed in natural light thanks to the stunning two-story family room. Entertain effortlessly in the gourmet kitchen, featuring a large island, expansive counter space, and a casual dining area – perfect for creating culinary masterpieces and unforgettable gatherings. Need a space to unwind? The conveniently located office at the front offers a touch of tranquility. Upstairs, your private oasis awaits. The primary suite boasts double doors, vaulted ceilings, and a luxurious ensuite bathroom complete with a soaking tub, a spacious separate shower, and a vast walk-in closet. Laundry day? No problem! The upper level laundry is conveniently situated near all four bedrooms. The lower level provides a spacious rec room and a full bath, ideal for movie nights, game days, or creating your own personal haven. The Buchanan – where comfort, style, and functionality seamlessly blend to create your dream home.
Sold for $781,000
$781,000
513 Cutting Way, Fredericksburg, VA 22405
4beds
3,761sqft
Single Family Residence
Built in 2024
0.26 Acres Lot
$782,200 Zestimate®
$208/sqft
$3,865 Estimated rent
Home value
$782,200
$743,000 - $829,000
$3,865/mo
Zestimate® history
Owner options
List your home for rent
$3,865/mo
Rent Zestimate®
Find your next renter with Zillow Rental Manager. Plus, with online applications, you can quickly screen prospective tenants – for free.
$3,865/mo
Rent Zestimate®
Refinance and save
$4,732/mo
Est. payment
Refinancing to a lower rate could help reduce your monthly payments and save thousands over the life of the loan.
$4,732/mo
Est. payment
Explore your selling options
Work with a Zillow partner agent
Leverage their expertise and Zillow's premium Showcase listings to get your home seen by more buyers.
Get startedList with your own agent
Get your home in front of millions of buyers by listing it on Zillow.
Learn how to do itSell it yourself
Take full control of how buyers see your home on Zillow by listing For Sale by Owner (FSBO).
List your homeWhat's special
Zillow last checked:
Listing updated:
Listed by:
Tracy Davis 703-576-7682,
Samson Properties
Bought with:
Ashley Saahir, 0225246905
Coldwell Banker Realty
Source: Bright MLS,MLS#: VAST2031396
Facts & features
Interior
Bedrooms & bathrooms
- Bedrooms: 4
- Bathrooms: 4
- Full bathrooms: 3
- 1/2 bathrooms: 1
- Main level bathrooms: 1
Rooms
- Room types: Dining Room, Primary Bedroom, Bedroom 2, Bedroom 3, Bedroom 4, Family Room, Office, Recreation Room
Basement
- Description: Percent Finished: 56.0
- Area: 1461
Heating
- Forced Air, Programmable Thermostat, Zoned, Natural Gas
Cooling
- Central Air, Fresh Air Recovery System, Heat Pump, Programmable Thermostat, Zoned, Natural Gas
Appliances
- Included: Microwave, Dishwasher, Disposal, Energy Efficient Appliances, Double Oven, Self Cleaning Oven, Oven, Oven/Range - Gas, Range Hood, Refrigerator, Stainless Steel Appliance(s), Water Heater, Electric Water Heater
- Laundry: Upper Level, Hookup, Washer/Dryer Hookups Only
Features
- Breakfast Area, Family Room Off Kitchen, Open Floorplan, Formal/Separate Dining Room, Eat-in Kitchen, Kitchen - Gourmet, Kitchen Island, Kitchen - Table Space, Primary Bath(s), Recessed Lighting, Soaking Tub, Bathroom - Stall Shower, Bathroom - Tub Shower, Upgraded Countertops, Walk-In Closet(s), 9'+ Ceilings, Dry Wall, Vaulted Ceiling(s)
- Flooring: Carpet, Ceramic Tile, Concrete, Luxury Vinyl, Vinyl
- Windows: Atrium, Low Emissivity Windows, Screens, Vinyl Clad
- Basement: Connecting Stairway,Interior Entry,Exterior Entry,Partially Finished,Concrete,Rear Entrance,Sump Pump,Windows
- Has fireplace: No
Interior area
- Total structure area: 4,407
- Total interior livable area: 3,761 sqft
- Finished area above ground: 2,946
- Finished area below ground: 815
Property
Parking
- Total spaces: 6
- Parking features: Garage Faces Front, Inside Entrance, Asphalt, Attached, Driveway
- Attached garage spaces: 2
- Uncovered spaces: 4
Accessibility
- Accessibility features: Accessible Doors, Accessible Hallway(s), Doors - Swing In
Features
- Levels: Two
- Stories: 2
- Patio & porch: Porch
- Exterior features: Sidewalks, Street Lights
- Pool features: None
Lot
- Size: 0.26 Acres
- Features: Backs to Trees, Cul-De-Sac, Front Yard, No Thru Street, Premium, Rear Yard, Suburban
Details
- Additional structures: Above Grade, Below Grade
- Parcel number: 54AD 6
- Zoning: R1
- Special conditions: Standard
Construction
Type & style
- Home type: SingleFamily
- Architectural style: Traditional,Transitional
- Property subtype: Single Family Residence
Materials
- Batts Insulation, Blown-In Insulation, CPVC/PVC, Frame, Masonry, Shingle Siding, Spray Foam Insulation, Stick Built, Stone, Vinyl Siding
- Foundation: Concrete Perimeter, Pilings, Slab
- Roof: Architectural Shingle
Condition
- Excellent
- New construction: Yes
- Year built: 2024
Details
- Builder model: BUCHANAN
- Builder name: DREES HOMES OF DC., INC.
Utilities & green energy
- Electric: 200+ Amp Service
- Sewer: Public Sewer
- Water: Public
- Utilities for property: Electricity Available, Natural Gas Available, Phone Available, Sewer Available, Water Available, Fiber Optic
Community & HOA
Community
- Security: Carbon Monoxide Detector(s), Main Entrance Lock, Non-Monitored, Smoke Detector(s)
- Subdivision: None Available
HOA
- Has HOA: Yes
- HOA fee: $75 monthly
Location
- Region: Fredericksburg
Financial & listing details
- Price per square foot: $208/sqft
- Tax assessed value: $710,100
- Annual tax amount: $6,558
- Date on market: 7/21/2024
- Listing agreement: Exclusive Right To Sell
- Listing terms: Cash,Conventional,FHA,VA Loan
- Ownership: Fee Simple
Price history
| Date | Event | Price |
|---|---|---|
| 11/26/2024 | Sold | $781,000-2.4%$208/sqft |
Source:  Bright MLS #VAST2031396 Report a problem Bright MLS #VAST2031396 Report a problem | ||
| 9/10/2024 | Pending sale | $799,999$213/sqft |
Source: Bright MLS #VAST2031396 Report a problem | ||
| 7/18/2024 | Listed for sale | $799,999$213/sqft |
Source:  Drees Homes Report a problem Drees Homes Report a problem | ||
Public tax history
| Year | Property taxes | Tax assessment |
|---|---|---|
| 2025 | $6,558 +331.7% | $710,100 +317.7% |
| 2024 | $1,519 | $170,000 +47.8% |
| 2023 | -- | $115,000 |
| 2022 | -- | -- |
Find assessor info on the county website
Neighborhood: Falmouth
Nearby homes
- $766,8854 bd4 ba2.9k sqft516 Cutting Way, Fredericksburg, VA 22405Sold
- $690,0004 bd4 ba2.6k sqft512 Cutting Way, Fredericksburg, VA 22405Sold
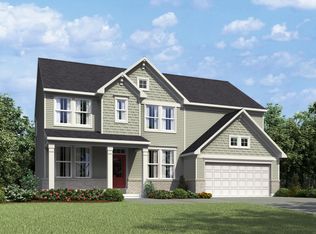
- $766,8854 bd5 ba3.5k sqft516 Cutting Way, Fredericksburg, VA 22405Sold
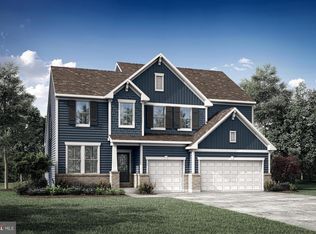
- $701,6833 bd4 ba1.8k sqft517 Cutting Way, Fredericksburg, VA 22405Sold
- $878,449-- bd-- ba-- sqft521 Cutting Way, Fredericksburg, VA 22405Sold
- $758,8506 bd4 ba3.9k sqft508 Cutting Way, Fredericksburg, VA 22405Sold
- $726,1304 bd2 ba2.9k sqft617 Day Lewis Ct, Fredericksburg, VA 22405Sold
- $682,000-- bd-- ba-- sqft525 Cutting Way, Fredericksburg, VA 22405Sold
Nearby schools
GreatSchools rating
- 3/10Falmouth Elementary SchoolGrades: K-5Distance: 0.8 mi
- 4/10Edward E. Drew Jr. Middle SchoolGrades: 6-8Distance: 1.3 mi
- 4/10Stafford Sr. High SchoolGrades: 9-12Distance: 2.4 mi
Schools provided by the listing agent
- Elementary: Falmouth
- Middle: Edward E. Drew
- High: Stafford
- District: Stafford County Public Schools
Source: Bright MLS. This data may not be complete. We recommend contacting the local school district to confirm school assignments for this home.
Get a cash offer in 3 minutes
Find out how much your home could sell for in as little as 3 minutes with a no-obligation cash offer.
Estimated market value
$782,200
Get a cash offer in 3 minutes
Find out how much your home could sell for in as little as 3 minutes with a no-obligation cash offer.
Estimated market value
$782,200
- Virginia
- Stafford County
- Fredericksburg
- 22405
- Falmouth
- 513 Cutting Way
Nearby cities
Nearby neighborhoods
Nearby zip codes
Other Fredericksburg Topics
