BEAUTIFULLY APPOINTED RANCH 2 BR, 3 FULL BATH CONDO IN ROBIN RIDGE. SPACIOUS, OPEN FLOOR PLAN WITH NEUTRAL INTERIOR THROUGHOUT. NEAT AND CLEAN AS A PIN! VAULTED CEILING GREAT RM/DIN RM COMBO W/ FP/CF, ADDL WINDOWS FOR NATURAL LIGHT. LOOK OVER/EAT IN KITCHEN COMES FULLY APPLIANCED, CERAMIC FLOORING, WHITE CABINETRY AND SPACE GALORE! DEN AREA OFF GREAT RM HAS DOOR TO PRIVATE PATIO. OWNER’S SUITE IS AMPLY SIZED WITH WALK IN CLOSET AND GLAMOUR BATH. ADDL BEDRM HAS DBL WIDE CLOSET SPACE – USED AS AN OFFICE. BUT WAIT THERE’S MORE! A FULLY FINISHED BSMT REC RM AREA, CARPET, DROP CEILING, BLT IN FOR BEV FRIDGE/MW + HUGE FULL BATH W/SOAKING TUB. WORKSHOP AND ADDL STG/MECHANICAL RM COMPLETE THIS LEVEL. 2 FURNACES W ANNUAL MAINT. TURN KEY PRIDE OF OWNERSHIP. LATE JULY/AUGUST POSSESSION. HOA DIRECTORY AVAILABLE. SLR PAID HSA WARR. CALL ME TODAY BEFORE THIS LITTLE GEM IS GONE!
Closed
$265,900
513 Cynthia Ln, Tallmadge, OH 44278
2beds
1,964sqft
Condominium
Built in 1999
-- sqft lot
$283,400 Zestimate®
$135/sqft
$2,010 Estimated rent
Home value
$283,400
$269,000 - $300,000
$2,010/mo
Zestimate® history
Owner options
List your home for rent
$2,010/mo
Rent Zestimate®
Find your next renter with Zillow Rental Manager. Plus, with online applications, you can quickly screen prospective tenants – for free.
$2,010/mo
Rent Zestimate®
Refinance and save
$2,136/mo
Est. payment
Refinancing to a lower rate could help reduce your monthly payments and save thousands over the life of the loan.
$2,136/mo
Est. payment
Explore your selling options
Work with a Zillow partner agent
Leverage their expertise and Zillow's premium Showcase listings to get your home seen by more buyers.
Get startedList with your own agent
Get your home in front of millions of buyers by listing it on Zillow.
Learn how to do itSell it yourself
Take full control of how buyers see your home on Zillow by listing For Sale by Owner (FSBO).
List your homeWhat's special
Vaulted ceilingPrivate patioDrop ceilingGlamour bathNeutral interiorWhite cabinetrySoaking tub
Zillow last checked:
Listing updated:
Listed by:
Terrie Morgan 330-760-4570 realtmm@gmail.com,
Howard Hanna
Bought with:
Jeff Teague, 2014001044
Howard Hanna
Source: MLS Now,MLS#: 5133657Originating MLS: Akron Cleveland Association of REALTORS
Facts & features
Interior
Bedrooms & bathrooms
- Bedrooms: 2
- Bathrooms: 3
- Full bathrooms: 3
- Main level bathrooms: 2
- Main level bedrooms: 2
Primary bedroom
- Description: Spacious w/I closet and private full bath; neutral carpet and pain,Flooring: Carpet
- Level: First
- Dimensions: 14 x 12
Bedroom
- Description: Used as an office - double wide closet; neutral carpet & paint,Flooring: Carpet
- Level: First
- Dimensions: 11 x 12
Primary bathroom
- Description: walk in shower with grab bar,Flooring: Luxury Vinyl Tile
- Level: First
- Dimensions: 5 x 11
Bathroom
- Description: Flooring: Hardwood
- Level: First
- Dimensions: 5 x 10
Bathroom
- Description: Soaking Tub does not work; Linen Closet,Flooring: Ceramic Tile
- Level: Basement
- Dimensions: 10 x 9
Entry foyer
- Description: Neural ceramic tile,Flooring: Ceramic Tile
- Level: First
- Dimensions: 9 x 5
Great room
- Description: Lots of Windows, connected to Den area, CF DR/LR combo, neutral paint and carpet,Flooring: Carpet
- Level: First
- Dimensions: 17 x 17
Kitchen
- Description: Lookover kitchen to Great Room/Dining room area comes with all appliances - Eat In - Breakfast Bar,Flooring: Ceramic Tile
- Level: First
- Dimensions: 9 x 13
Laundry
- Description: Flooring: Ceramic Tile
- Level: First
- Dimensions: 7 x 5
Library
- Description: Den area off great room; door leads to private patio,Flooring: Carpet
- Level: First
- Dimensions: 9 x 12
Other
- Description: Storage Room - Sump Pump Area - Furnace - 2 glass block,Flooring: Concrete
- Level: Basement
- Dimensions: 15 x 13
Recreation
- Description: Carpeted, cable hook up; built in 4 bev fridge/MW storage galore; glass block windows; full bath,Flooring: Carpet
- Features: Built-in Features
- Level: Basement
- Dimensions: 29 x 20
Workshop
- Description: Radon Mitigation System; furnace; 1 glass block,Flooring: Concrete
- Level: Basement
- Dimensions: 18 x 29
Heating
- Forced Air, Gas
Cooling
- Central Air
Appliances
- Included: Dryer, Dishwasher, Disposal, Microwave, Range, Refrigerator, Washer
- Laundry: Washer Hookup, In Hall, Main Level, Laundry Tub, Sink
Features
- Beamed Ceilings, Built-in Features, Ceiling Fan(s), Cathedral Ceiling(s), Entrance Foyer, Eat-in Kitchen, High Ceilings, High Speed Internet, Laminate Counters, Low Flow Plumbing Fixtures, Open Floorplan, Storage, Vaulted Ceiling(s), Walk-In Closet(s)
- Basement: Full,Interior Entry,Concrete,Partially Finished,Storage Space,Walk-Up Access,Sump Pump
- Number of fireplaces: 1
- Fireplace features: Gas, Gas Log, Great Room
Interior area
- Total structure area: 1,964
- Total interior livable area: 1,964 sqft
- Finished area above ground: 1,384
- Finished area below ground: 580
Property
Parking
- Parking features: Additional Parking, Attached, Direct Access, Electricity, Garage Faces Front, Garage, Garage Door Opener, Guest, Kitchen Level, Water Available
- Attached garage spaces: 2
Features
- Levels: One
- Stories: 1
- Patio & porch: Patio, Porch
- Fencing: Privacy
- Has view: Yes
- View description: Neighborhood
Lot
- Size: 1,385 Square Feet
- Features: < 1/2 Acre, Cul-De-Sac, Landscaped, Private
Details
- Parcel number: 6008430
Construction
Type & style
- Home type: Condo
- Architectural style: Ranch
- Property subtype: Condominium
- Attached to another structure: Yes
Materials
- Brick Veneer, Concrete, Vinyl Siding
- Foundation: Block
- Roof: Asphalt,Fiberglass
Condition
- Year built: 1999
Details
- Warranty included: Yes
Utilities & green energy
- Sewer: Public Sewer
- Water: Public
Community & HOA
Community
- Security: Smoke Detector(s)
- Subdivision: Robin Ridge Condo
HOA
- Has HOA: Yes
- Services included: Association Management, Common Area Maintenance, Cable TV, Insurance, Maintenance Grounds, Maintenance Structure, Reserve Fund, Roof, Snow Removal, Trash
- HOA fee: $350 monthly
- HOA name: Robinridge Condominiums
Location
- Region: Tallmadge
Financial & listing details
- Price per square foot: $135/sqft
- Tax assessed value: $212,860
- Annual tax amount: $3,844
- Date on market: 6/23/2025
- Cumulative days on market: 7 days
- Listing agreement: Exclusive Right To Sell
- Listing terms: Cash,Conventional
Price history
| Date | Event | Price |
|---|---|---|
| 7/31/2025 | Sold | $265,900-1.5%$135/sqft |
Source: MLS Now #5133657 Report a problem | ||
| 6/30/2025 | Pending sale | $269,900$137/sqft |
Source: MLS Now #5133657 Report a problem | ||
| 6/23/2025 | Listed for sale | $269,900+106%$137/sqft |
Source: MLS Now #5133657 Report a problem | ||
| 5/15/2012 | Sold | $131,050-7%$67/sqft |
Source:  MLS Now #3252784 Report a problem MLS Now #3252784 Report a problem | ||
| 5/28/1999 | Sold | $140,900$72/sqft |
Source: Public Record Report a problem | ||
Public tax history
| Year | Property taxes | Tax assessment |
|---|---|---|
| 2025 | $3,326 -0.4% | $74,500 |
| 2024 | $3,338 +2.5% | $74,500 |
| 2023 | $3,258 +20.1% | $74,500 +40% |
| 2022 | $2,712 -0.4% | $53,215 |
| 2021 | $2,724 | $53,215 |
| 2020 | -- | $53,215 +19.3% |
| 2019 | $2,437 +13.5% | $44,594 +0% |
| 2018 | $2,146 +13.5% | $44,590 |
| 2017 | $1,890 | $44,590 +11.4% |
| 2016 | $1,890 | $40,040 |
| 2015 | $1,890 +0.7% | $40,040 |
| 2014 | $1,878 -11.5% | $40,040 -10.5% |
| 2013 | $2,121 -21.1% | $44,750 |
| 2012 | $2,690 +0.4% | $44,750 0% |
| 2011 | $2,679 -10.6% | $44,752 -15.4% |
| 2010 | $2,998 | $52,879 |
| 2009 | -- | $52,879 |
| 2008 | $2,669 +6.5% | $52,879 +2.8% |
| 2007 | $2,505 +3.7% | $51,419 |
| 2006 | $2,415 +3.6% | $51,419 |
| 2005 | $2,331 | $51,419 +3.6% |
| 2004 | -- | $49,641 |
| 2003 | $2,121 -3.5% | $49,641 |
| 2002 | $2,199 -4.4% | $49,641 +2.5% |
| 2001 | $2,300 +12.2% | $48,437 -0.6% |
| 2000 | $2,051 | $48,738 |
Find assessor info on the county website
Neighborhood: 44278
Nearby homes
- $258,9002 bd1 ba1.4k sqft509 Cynthia Ln, Tallmadge, OH 44278Off Market
- $259,1002 bd2 ba1.3k sqft519 Cynthia Ln, Tallmadge, OH 44278Off Market
- $272,9002 bd3 ba1.4k sqft82 Donze Ct, Tallmadge, OH 44278Off Market
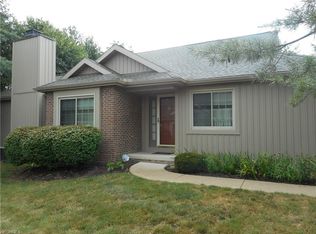
- $257,0002 bd2 ba1.4k sqft88 Donze Ct, Tallmadge, OH 44278Sold
- $278,5003 bd2 ba1.6k sqft78 Donze Ct, Tallmadge, OH 44278Off Market
- $264,3003 bd3 ba1.5k sqft523 Cynthia Ln, Tallmadge, OH 44278Off Market
- $260,3002 bd2 ba1.4k sqft508 Cynthia Ln, Tallmadge, OH 44278Off Market
- $252,5003 bd3 ba2.5k sqft92 Donze Ct, Tallmadge, OH 44278Sold
Nearby schools
GreatSchools rating
- 5/10Munroe Elementary SchoolGrades: K-5Distance: 1.3 mi
- 8/10Tallmadge Middle SchoolGrades: 6-8Distance: 1.1 mi
- 7/10Tallmadge High SchoolGrades: 9-12Distance: 1.9 mi
Schools provided by the listing agent
- District: Tallmadge CSD - 7715
Source: MLS Now. This data may not be complete. We recommend contacting the local school district to confirm school assignments for this home.
Get a cash offer in 3 minutes
Find out how much your home could sell for in as little as 3 minutes with a no-obligation cash offer.
Estimated market value
$283,400
Get a cash offer in 3 minutes
Find out how much your home could sell for in as little as 3 minutes with a no-obligation cash offer.
Estimated market value
$283,400
- Ohio
- Summit County
- Tallmadge
- 44278
- 513 Cynthia Ln
Nearby cities
Nearby zip codes
Other Tallmadge Topics
