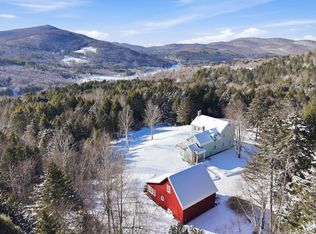
This classic New England Colonial home is perched on a hillside to take advantage of the pleasant views of the distant hills and to benefit from its southern exposure. The home was professionally designed and custom built by the highly-regarded Vermont Vernacular Builders. Respect for the architectural vocabulary of Vermont is apparent in the form, scale, and proportion of this gracious, sun-filled, four bedroom home. There are wide board floors throughout the entire home with ceramic tile, appropriately, in the mudroom, kitchen and baths. You will be charmed by the exposed ceiling beams in the cozy den and in the spacious eat-in chefs kitchen. The large butler pantry has plenty of storage and leads to a formal dining room. The home boasts a gas insert in the fireplaced living room and a wood stove warming the den, which provides plenty of room for entertaining or just relaxing at home in the evenings. This beautiful home is privately located on over 8 acres yet is just a few miles away from the amenities of historic Woodstock Village: dining, shopping, and cultural events. Experience world class skiing less than eight miles away to the west at Killington Skyeship Base Lodge. Exterior features include an oversized garage/barn with storage above that could be converted to an additional dwelling unit or guest accommodation. There is also a beautiful in-ground swimming pool and a large deck overlooking the mountains. Seller is licensed agent.
Closed
Listed by: Four Seasons Sotheby's Int'l Realty • Kathy Mahoney
Bought with: Higgerson & Company
$1,200,000
513 Deerbrook Way, Woodstock, VT 05091
4beds
2,668sqft
Single Family Residence
Built in 1997
8.31 Acres Lot
$1,340,300 Zestimate®
$450/sqft
$5,337 Estimated rent
Home value
$1,340,300
$1.23M - $1.46M
$5,337/mo
Zestimate® history
Owner options
List your home for rent
$5,337/mo
Rent Zestimate®
Find your next renter with Zillow Rental Manager. Plus, with online applications, you can quickly screen prospective tenants – for free.
$5,337/mo
Rent Zestimate®
Refinance and save
$7,053/mo
Est. payment
Refinancing to a lower rate could help reduce your monthly payments and save thousands over the life of the loan.
$7,053/mo
Est. payment
Explore your selling options
Work with a Zillow partner agent
Leverage their expertise and Zillow's premium Showcase listings to get your home seen by more buyers.
Get startedList with your own agent
Get your home in front of millions of buyers by listing it on Zillow.
Learn how to do itSell it yourself
Take full control of how buyers see your home on Zillow by listing For Sale by Owner (FSBO).
List your homeWhat's special
Vernacular buildersExposed ceiling beamsSpacious eat-in chefs kitchenPleasant viewsLarge deckLarge butler pantryCeramic tile
Zillow last checked:
Listing updated:
Listed by:
Kathy Mahoney,
Four Seasons Sotheby's Int'l Realty 603-643-6070
Bought with:
Richard M Higgerson
Higgerson & Company
Source: PrimeMLS,MLS#: 4972415
Facts & features
Interior
Bedrooms & bathrooms
- Bedrooms: 4
- Bathrooms: 3
- Full bathrooms: 2
- 1/2 bathrooms: 1
Heating
- Propane, Oil, Wood, Forced Air, Gas Stove, Wood Stove
Cooling
- None
Appliances
- Included: ENERGY STAR Qualified Dishwasher, ENERGY STAR Qualified Dryer, Range Hood, Gas Range, ENERGY STAR Qualified Refrigerator, ENERGY STAR Qualified Washer, Propane Water Heater, Exhaust Fan
- Laundry: In Basement
Features
- Dining Area, Kitchen Island, Kitchen/Dining, Primary BR w/ BA, Indoor Storage, Walk-in Pantry
- Flooring: Ceramic Tile, Wood
- Basement: Full,Interior Entry
- Has fireplace: Yes
- Fireplace features: Gas
Interior area
- Total structure area: 4,144
- Total interior livable area: 2,668 sqft
- Finished area above ground: 2,668
- Finished area below ground: 0
Property
Parking
- Total spaces: 2
- Parking features: Gravel, Barn, Detached
- Garage spaces: 2
Features
- Levels: Two
- Stories: 2
- Patio & porch: Covered Porch
- Exterior features: Deck, Garden, Natural Shade
- Has private pool: Yes
- Pool features: In Ground
- Fencing: Dog Fence
- Has view: Yes
- View description: Mountain(s)
- Frontage length: Road frontage: 365
Lot
- Size: 8.31 Acres
- Features: Country Setting, Landscaped, Secluded, Trail/Near Trail, Wooded
Details
- Additional structures: Barn(s)
- Zoning description: Residential
- Other equipment: Radon Mitigation
Construction
Type & style
- Home type: SingleFamily
- Architectural style: Colonial
- Property subtype: Single Family Residence
Materials
- Wood Frame, Clapboard Exterior
- Foundation: Concrete
- Roof: Asphalt Shingle
Condition
- New construction: No
- Year built: 1997
Utilities & green energy
- Electric: 200+ Amp Service, Circuit Breakers
- Sewer: Concrete, Leach Field, Private Sewer
- Utilities for property: Phone, Cable
Community & HOA
Community
- Security: Security, Security System, Smoke Detector(s)
- Subdivision: Deerbrook Farm
HOA
- Amenities included: Snow Removal
Location
- Region: Woodstock
Financial & listing details
- Price per square foot: $450/sqft
- Annual tax amount: $14,470
- Date on market: 10/2/2023
- Road surface type: Gravel, Unpaved
Price history
| Date | Event | Price |
|---|---|---|
| 1/5/2024 | Sold | $1,200,000-7.3%$450/sqft |
Source:  PrimeMLS #4972415 Report a problem PrimeMLS #4972415 Report a problem | ||
| 12/3/2023 | Contingent | $1,295,000$485/sqft |
Source: PrimeMLS #4972415 Report a problem | ||
| 10/2/2023 | Listed for sale | $1,295,000+136.5%$485/sqft |
Source: PrimeMLS #4972415 Report a problem | ||
| 1/18/2019 | Sold | $547,500$205/sqft |
Source: PrimeMLS #4639467 Report a problem | ||
Public tax history
Tax history is unavailable.
Neighborhood: 05091
Nearby homes
- $1,100,0004 bd3 ba2.6k sqft513 Deer Brook Way, Woodstock, VT 05091Sold
- $1,080,3003 bd3 ba3.3k sqft614 Deer Brook Way, Woodstock, VT 05091Off Market
- $690,4003 bd3 ba1.8k sqft321 Deer Brook Way, Woodstock, VT 05091Off Market
- $1,324,200-- bd-- ba-- sqft628 Deer Brook Way, Woodstock, VT 05091Off Market
- $895,200-- bd-- ba-- sqft284 Deer Brook Way, Woodstock, VT 05091Off Market
- $840,700-- bd-- ba-- sqft435 Deer Brook Way, Woodstock, VT 05091Off Market
- $1,210,9004 bd4 ba3.9k sqft661 Deer Brook Way, Woodstock, VT 05091Off Market
- $764,7003 bd2 ba1.8k sqft4666 W Woodstock Rd, Woodstock, VT 05091Off Market
Nearby schools
GreatSchools rating
- 9/10Woodstock Elementary SchoolGrades: PK-6Distance: 4.5 mi
- 9/10Woodstock Senior Uhsd #4Grades: 7-12Distance: 3 mi
- 9/10The Prosper Valley SchoolGrades: 5-6Distance: 5.2 mi
Schools provided by the listing agent
- Elementary: Woodstock Elementary School
- Middle: Woodstock Union Middle Sch
- High: Woodstock Senior UHSD #4
- District: Windsor Central
Source: PrimeMLS. This data may not be complete. We recommend contacting the local school district to confirm school assignments for this home.


Get pre-qualified for a loan
At Zillow Home Loans, we can pre-qualify you in as little as 5 minutes with no impact to your credit score.An equal housing lender. NMLS #10287.
Sell for more on Zillow
Get a Zillow Showcase℠ listing at no additional cost and you could sell for .
$1,340,300
2% more
+$26,806
With Zillow Showcase(estimated)
$1,367,106
- Vermont
- Windsor County
- Woodstock
- 05091
- 513 Deerbrook Way
Nearby cities
Nearby neighborhoods
Nearby zip codes
Other Woodstock Topics
