Skip main navigation
Closed
  • $713,866

    513 Derby Downs, Lebanon, TN 37087

    5beds
    3,539sqft
    Single Family Residence, Residential
    Built in 2006
    0.47 Acres Lot
    $692,900 Zestimate®
    $202/sqft
    $2,973 Estimated rent

    Home value

    $692,900

    $637,000 - $748,000

    $2,973/mo

    Zestimate® history
    Loading
    Loading...

    Owner options

    List your home for rent

    $2,973/mo

    Rent Zestimate®

    Find your next renter with Zillow Rental Manager. Plus, with online applications, you can quickly screen prospective tenants – for free.

    Learn more

    $2,973/mo

    Rent Zestimate®

    Refinance and save

    $4,043/mo

    Est. payment

    Refinancing to a lower rate could help reduce your monthly payments and save thousands over the life of the loan.

    See today's rates

    $4,043/mo

    Est. payment

    Explore your selling options

    Work with a Zillow partner agent

    Leverage their expertise and Zillow's premium Showcase listings to get your home seen by more buyers.

    Get started

    List with your own agent

    Get your home in front of millions of buyers by listing it on Zillow.

    Learn how to do it

    Sell it yourself

    Take full control of how buyers see your home on Zillow by listing For Sale by Owner (FSBO).

    List your home

    What's special

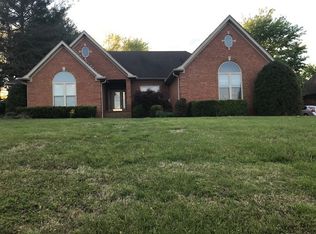
    Welcome to 513 Derby Downs, a stunning custom-built home tucked away on a quiet cul-de-sac in the heart of Lebanon. Located in the desirable Iroquois neighborhood, this elegant residence offers exceptional craftsmanship and modern luxury, just minutes from Five Oaks Golf Course. With easy access to Hwy 109 and I-40, the 29-mile commute to Downtown Nashville is effortless. Step inside to find fresh paint throughout, enhancing the home’s bright and airy feel. Beautiful sand & finish hardwood floors span the main living areas, complemented by new carpet for added comfort. A soaring foyer leads to a private study at the front of the home, while the spacious formal dining room flows seamlessly into an open-concept living area, featuring 20’ ceilings, a grand fireplace, and abundant natural light. The primary suite on the main level is a serene retreat, complete with a spa-like en suite featuring a tile shower, jetted soaking tub, and a custom walk-in closet with built-ins. A large bonus room on the main level offers flexibility as a second bedroom, home office, or entertainment space. Upstairs, walk-in attic storage provides easy organization, while the hard-to-find heated 4-car attached garage offers ample space for vehicles and storage. Outside, the private backyard oasis boasts a lush tree-lined backdrop, perfect for relaxing or entertaining. With modern updates and move-in-ready convenience, this home is an incredible opportunity in one of Lebanon’s most coveted communities. Don’t miss out—schedule your private showing today! 1% lender credit with use of preferred lender.

    Zillow last checked:

    Listing updated:

    Listing Provided by:

    Bernie Gallerani 615-438-6658,

    Bernie Gallerani Real Estate

    Bought with:

    William (Bill) M Grady, 360953

    RE/MAX Exceptional Properties

    Source: RealTracs MLS as distributed by MLS GRID,MLS#: 2806175MLS Logo

    Facts & features

    Interior

    Bedrooms & bathrooms
    • Bedrooms: 5
    • Bathrooms: 3
    • Full bathrooms: 2
    • 1/2 bathrooms: 1
    • Main level bedrooms: 2
    Bedroom 1
    • Area: 252 Square Feet
    • Dimensions: 18x14
    Bedroom 2
    • Features: Extra Large Closet
    • Level: Extra Large Closet
    • Area: 238 Square Feet
    • Dimensions: 17x14
    Bedroom 3
    • Area: 180 Square Feet
    • Dimensions: 15x12
    Bedroom 4
    • Area: 195 Square Feet
    • Dimensions: 13x15
    Dining room
    • Features: Formal
    • Level: Formal
    • Area: 195 Square Feet
    • Dimensions: 15x13
    Kitchen
    • Features: Pantry
    • Level: Pantry
    • Area: 224 Square Feet
    • Dimensions: 16x14
    Living room
    • Area: 400 Square Feet
    • Dimensions: 20x20
    Heating
    • Central, Electric, Zoned
    Cooling
    • Central Air, Electric
    Appliances
    • Included: Electric Oven, Electric Range, Dishwasher, Disposal, Microwave, Stainless Steel Appliance(s)
    Features
    • Bookcases, Built-in Features, Ceiling Fan(s), Entrance Foyer, Extra Closets, Walk-In Closet(s)
    • Flooring: Carpet, Wood, Tile
    • Basement: Crawl Space
    • Has fireplace: No
    Interior area
    • Total structure area: 3,539
    • Total interior livable area: 3,539 sqft
    • Finished area above ground: 3,539

    Property

    Parking
    • Total spaces: 4
    • Parking features: Attached
    • Attached garage spaces: 4
    Features
    • Levels: Two
    • Stories: 2
    • Patio & porch: Porch, Covered, Deck, Patio
    Lot
    • Size: 0.47 Acres
    • Dimensions: 106.5 x 188.96 IRR
    Details
    • Parcel number: 057P A 00200 000
    • Special conditions: Standard

    Construction

    Type & style
    • Home type: SingleFamily
    • Property subtype: Single Family Residence, Residential
    Materials
    • Brick, Vinyl Siding
    Condition
    • New construction: No
    • Year built: 2006

    Utilities & green energy

    • Sewer: Public Sewer
    • Water: Public
    • Utilities for property: Water Available

    Community & neighborhood

    Location
    • Region: Lebanon
    • Subdivision: Iroquois 1

    Price history

    DateEventPrice
    5/7/2025Sold$713,866-4.8%$202/sqft
    Source: RealTracs MLS as distributed by MLS GRID #2806175 Report a problem
    5/2/2025Pending sale$750,000$212/sqft
    Source: RealTracs MLS as distributed by MLS GRID #2806175 Report a problem
    3/25/2025Contingent$750,000$212/sqft
    Source: RealTracs MLS as distributed by MLS GRID #2806175 Report a problem
    3/22/2025Listed for sale$750,000+85.2%$212/sqft
    Source: RealTracs MLS as distributed by MLS GRID #2806175 Report a problem
    10/27/2014Sold$405,000-1.2%$114/sqft
    Source: RealTracs MLS as distributed by MLS GRID #1578211 Report a problem
    9/26/2014Listed for sale$409,900+1.2%$116/sqft
    Source: CENTURY 21 West Main Realty & Auction #1578211 Report a problem
    8/22/2006Sold$405,000$114/sqft
    Source: Public Record Report a problem

    Public tax history

    YearProperty taxesTax assessment
    2025$4,301 $148,725
    2024$4,301 $148,725
    2023$4,301 $148,725
    2022$4,301 $148,725
    2021-- $148,725 +32.6%
    2020$4,216 +49.2%$112,150
    2019$2,825 -28.2%$112,150
    2018$3,935 +0%$112,150
    2017$3,935 +20.9%$112,150
    2016$3,254 -20%$112,150
    2015$4,069 +13.1%$112,150 +13.1%
    2014$3,596 $99,133
    2013$3,596 +9.6%$99,133
    2012$3,281 +2.3%$99,133
    2011$3,208 $99,133
    2010-- $99,133 -0.5%
    2009$3,145 $99,610
    2008$3,145 +4.9%$99,610 -5.4%
    2007$3,000 -12%$105,257
    2006$3,410 +547.7%$105,257 +547.7%
    2005$527 -15.6%$16,250
    2003$624 +97%$16,250 +97%
    2002$317 $8,250
    2001-- $8,250 -75%
    2000-- $33,000

    Find assessor info on the county website

    Neighborhood: 37087

    Nearby schools

    GreatSchools rating
    Schools provided by the listing agent
    • Elementary: Coles Ferry Elementary
    • Middle: Walter J. Baird Middle School
    • High: Lebanon High School

    Source: RealTracs MLS as distributed by MLS GRID. This data may not be complete. We recommend contacting the local school district to confirm school assignments for this home.

    Get a cash offer in 3 minutes
    Find out how much your home could sell for in as little as 3 minutes with a no-obligation cash offer.
    Estimated market value
    $692,900
    Get a cash offer in 3 minutes
    Find out how much your home could sell for in as little as 3 minutes with a no-obligation cash offer.
    Estimated market value
    $692,900