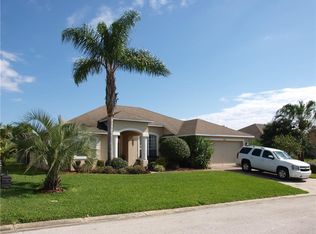
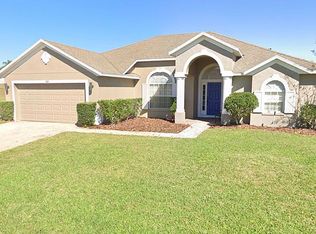
2- Primary suites, NEW ROOF, HVAC 2 years old! New Gas Water heater! No rear neighbors! Welcome to your dream home! This exceptional 4-bedroom, 3-bathroom pool home is a true gem. With a brand-new roof and a meticulously maintained two-year-old HVAC system, you'll enjoy worry-free living in a house that feels like new. As you step inside, the open and inviting layout greets you with warmth and elegance. The spacious living areas seamlessly flow together, offering both comfort and versatility. With a split floor plan, this home provides the perfect balance between privacy and togetherness. One of the standout features of this property is the presence of not one but two Master Suites. Whether you have guests staying over or you're seeking a luxurious private retreat, these suites offer the utmost convenience and comfort. The heart of the home is the well-appointed kitchen, complete with a charming breakfast nook. From here, you can gaze out onto the screened-in pool area, creating a picturesque backdrop for your daily meals and entertaining. Recent upgrades include a new gas water heater, pool heater, microwave, gas stove/range, and fresh interior paint throughout the entire home. These improvements ensure that you're moving into a space that's not just beautiful but also efficient and well-maintained. Speaking of the pool, you'll love the resort-like experience in your own backyard. Dive in, relax, and soak up the Florida sunshine while enjoying the tranquility of having no rear neighbors – your private oasis awaits. This property offers so much more than just a house; it offers a lifestyle. Imagine hosting gatherings with friends and family, creating memories that will last a lifetime in this beautiful space. Conveniently located near all amenities, this home provides easy access to everything you need while still maintaining a sense of seclusion and privacy. The motivated sellers are ready to pass this incredible property on to its next lucky owners. Don't miss out on this opportunity – schedule a showing today and discover the unparalleled beauty and comfort that this home has to offer. Your dream home is waiting! 25 Minutes from Disney, 10 minutes from Champions Gate.
Sold for $415,000
Zillow last checked:
Listing updated:
Bought with:
Rochelle Warriner, 3457113
UNITED REAL ESTATE PREFERRED
Source: Stellar MLS,MLS#: G5067301 Originating MLS: Lake and Sumter
Originating MLS: Lake and Sumter
Price history
| Date | Event | Price |
|---|---|---|
| 4/3/2024 | Sold | $415,000$207/sqft |
Source:  Stellar MLS #G5067301 Report a problem Stellar MLS #G5067301 Report a problem | ||
| 3/11/2024 | Pending sale | $415,000$207/sqft |
Source: Stellar MLS #G5067301 Report a problem | ||
| 3/6/2024 | Price change | $415,000-2.4%$207/sqft |
Source: Stellar MLS #G5067301 Report a problem | ||
| 2/6/2024 | Listed for sale | $425,000$212/sqft |
Source: Stellar MLS #G5067301 Report a problem | ||
| 2/1/2024 | Pending sale | $425,000$212/sqft |
Source: Stellar MLS #G5067301 Report a problem | ||
| 11/7/2023 | Price change | $425,000-2.1%$212/sqft |
Source: Stellar MLS #G5067301 Report a problem | ||
| 10/25/2023 | Price change | $434,000-1.1%$217/sqft |
Source: Stellar MLS #G5067301 Report a problem | ||
| 8/27/2023 | Listed for sale | $439,000$219/sqft |
Source: Stellar MLS #G5067301 Report a problem | ||
| 8/10/2023 | Pending sale | $439,000$219/sqft |
Source: Stellar MLS #G5067301 Report a problem | ||
| 7/31/2023 | Price change | $439,000-2.3%$219/sqft |
Source: Stellar MLS #G5067301 Report a problem | ||
| 5/19/2023 | Price change | $449,500-3.3%$225/sqft |
Source: Stellar MLS #G5067301 Report a problem | ||
| 5/2/2023 | Price change | $465,000-2.1%$232/sqft |
Source: Stellar MLS #G5067301 Report a problem | ||
| 4/7/2023 | Listed for sale | $475,000+83.4%$237/sqft |
Source: Stellar MLS #G5067301 Report a problem | ||
| 7/11/2019 | Sold | $259,000-0.3%$129/sqft |
Source: Public Record Report a problem | ||
| 5/24/2019 | Price change | $259,900-1.9%$130/sqft |
Source: REALTY PROFESSIONALS OF FL,LLC #G5012442 Report a problem | ||
| 5/6/2019 | Price change | $265,000-1.5%$132/sqft |
Source: REALTY PROFESSIONALS OF FL,LLC #G5012442 Report a problem | ||
| 3/24/2019 | Price change | $269,000-3.9%$134/sqft |
Source: REALTY PROFESSIONALS OF FL,LLC #G5012442 Report a problem | ||
| 2/25/2019 | Price change | $279,900+1.8%$140/sqft |
Source: REALTY PROFESSIONALS OF FL,LLC #G5012442 Report a problem | ||
| 2/22/2019 | Listed for sale | $275,000+22.2%$137/sqft |
Source: REALTY PROFESSIONALS OF FL,LLC #G5012442 Report a problem | ||
| 5/2/2016 | Sold | $225,000$112/sqft |
Source: Public Record Report a problem | ||
| 3/23/2016 | Pending sale | $225,000$112/sqft |
Source: COGGAN REALTY LLC #O5344347 Report a problem | ||
| 8/18/2015 | Price change | $225,000-4.3%$112/sqft |
Source: COGGAN REALTY LLC #O5344347 Report a problem | ||
| 7/18/2015 | Listed for sale | $235,000+542.5%$117/sqft |
Source: COGGAN REALTY LLC #O5344347 Report a problem | ||
| 11/24/2010 | Sold | $36,577-87.1%$18/sqft |
Source: Public Record Report a problem | ||
| 5/30/2007 | Sold | $283,500+32.2%$142/sqft |
Source: Public Record Report a problem | ||
| 9/15/2003 | Sold | $214,500$107/sqft |
Source: Public Record Report a problem | ||
Get a cash offer in 3 minutes
Find out how much your home could sell for in as little as 3 minutes with a no-obligation cash offer.
Estimated market value
$437,100
