Welcome to this exquisite masterpiece, a sense of charm welcomes you from the very start, as the covered front porch beckons, promising cozy moments and a touch of elegance. Upon entering, the living room graces you with a sweeping view through a generously sized picture window that frames the porch like a work of art. The fireplace will make this the perfect cozy spot to relax. As you proceed, an open concept design unfolds before you, seamlessly connecting the great room, dining, and kitchen spaces. Prepare to be impressed by the kitchen's thoughtful design, featuring a walk-in pantry that caters to your storage needs with grace. Abundant cabinets provide both utility and beauty, complemented by extensive quartz countertops that create ample room for culinary endeavors. A central island stands as a culinary oasis, inviting creativity and catering to your cooking and baking desires. The stainless-steel appliances gleam, ready to transform your kitchen into a chef's haven. The dining room extends an invitation to the backyard through elegant French doors, seamlessly merging indoor and outdoor living experiences. Convenience meets style with a well-placed half bathroom just off the kitchen, ensuring practicality without compromising on design. Upstairs, discover a haven of comfort and functionality. Four bedrooms await, each thoughtfully designed to provide both space and coziness. The master bedroom is a testament to luxury, offering ample room for a sitting area where relaxation reigns supreme. The en-suite bathroom is a marvel, boasting two vanity sinks, a freestanding tub ( to be installed), a tastefully tiled shower, and a sprawling walk-in closet. Bedrooms #2 and #3 continue the trend of generous proportions, accompanied by spacious closets and a beautifully appointed jack and jill bathroom, complete with a dual sink vanity. Bedroom #4 stands as a spacious retreat, complete with a substantial closet and an attached FULL bathroom. This home is more than just a living space; it's an embodiment of comfort, elegance, and thoughtful design. Don't miss your chance to experience its allure. Contact your favorite Realtor for a showing.
Sold
Price Unknown
513 Downing St, Surrey, ND 58785
4beds
4baths
2,554sqft
Single Family Residence
Built in 2022
6,534 Square Feet Lot
$444,100 Zestimate®
$--/sqft
$2,994 Estimated rent
Home value
$444,100
$422,000 - $466,000
$2,994/mo
Zestimate® history
Owner options
List your home for rent
$2,994/mo
Rent Zestimate®
Find your next renter with Zillow Rental Manager. Plus, with online applications, you can quickly screen prospective tenants – for free.
$2,994/mo
Rent Zestimate®
Refinance and save
Refinancing to a lower rate could help reduce your monthly payments and save thousands over the life of the loan.
Explore your selling options
Work with a Zillow partner agent
Leverage their expertise and Zillow's premium Showcase listings to get your home seen by more buyers.
Get startedList with your own agent
Get your home in front of millions of buyers by listing it on Zillow.
Learn how to do itSell it yourself
Take full control of how buyers see your home on Zillow by listing For Sale by Owner (FSBO).
List your homeWhat's special
Covered front porchMaster bedroomFreestanding tubDual sink vanityTastefully tiled showerCentral islandElegant french doors
Zillow last checked:
Listing updated:
Listed by:
MICKY VENABLE 701-240-5257,
eXp Realty
Source: Minot MLS,MLS#: 231443
Facts & features
Interior
Bedrooms & bathrooms
- Bedrooms: 4
- Bathrooms: 4
- Main level bathrooms: 1
Primary bedroom
- Description: Large En Suite
- Level: Upper
Bedroom 1
- Description: Jack And Jill Bath
- Level: Upper
Bedroom 2
- Description: Jack And Jill Bath
- Level: Upper
Bedroom 3
- Description: En Suite
- Level: Upper
Dining room
- Description: Patio Door
- Level: Main
Family room
- Description: Open Concept
- Level: Main
Kitchen
- Description: Quartz Countertops
- Level: Main
Living room
- Description: Fireplace
- Level: Main
Heating
- Forced Air, Natural Gas
Cooling
- Central Air
Appliances
- Included: Microwave, Dishwasher, Disposal, Refrigerator, Range/Oven
- Laundry: Upper Level
Features
- Flooring: Carpet, Laminate
- Basement: Crawl Space
- Number of fireplaces: 1
- Fireplace features: Electric, Living Room, Main
Interior area
- Total structure area: 2,554
- Total interior livable area: 2,554 sqft
- Finished area above ground: 2,554
Property
Parking
- Total spaces: 2
- Parking features: Attached, Garage: Insulated, Lights, Opener, Sheet Rock, Driveway: Concrete
- Attached garage spaces: 2
- Has uncovered spaces: Yes
Features
- Levels: Two
- Stories: 2
Lot
- Size: 6,534 Square Feet
Details
- Parcel number: SY180600400030
- Zoning: R1
Construction
Type & style
- Home type: SingleFamily
- Property subtype: Single Family Residence
Materials
- Foundation: Concrete Perimeter
- Roof: Asphalt
Condition
- New Construction
- New construction: Yes
- Year built: 2022
Utilities & green energy
- Sewer: City
- Water: City
Community & HOA
Location
- Region: Surrey
Financial & listing details
- Tax assessed value: $406,000
- Date on market: 9/26/2025
Price history
| Date | Event | Price |
|---|---|---|
| 2/22/2024 | Sold | -- |
Source:  Minot MLS #231443 Report a problem Minot MLS #231443 Report a problem | ||
| 1/10/2024 | Contingent | $434,900$170/sqft |
Source: Minot MLS #231443 Report a problem | ||
| 8/25/2023 | Listed for sale | $434,900$170/sqft |
Source: Minot MLS #231443 Report a problem | ||
Public tax history
| Year | Property taxes | Tax assessment |
|---|---|---|
| 2025 | -- | $406,000 +5.5% |
| 2024 | $4,127 +8.7% | $385,000 +23% |
| 2023 | $3,797 +673.9% | $313,000 +1322.7% |
| 2022 | $491 -9.9% | $22,000 -15.4% |
| 2021 | $545 -20.9% | $26,000 -27.8% |
| 2020 | $688 +0.4% | $36,000 +100% |
| 2019 | $685 -16.4% | $18,000 -14.3% |
| 2018 | $819 | $21,000 |
| 2017 | -- | $21,000 -8.7% |
| 2016 | $749 | $23,000 |
| 2015 | -- | $23,000 -3.2% |
| 2014 | -- | $23,750 |
Find assessor info on the county website
Neighborhood: 58785
Nearby homes
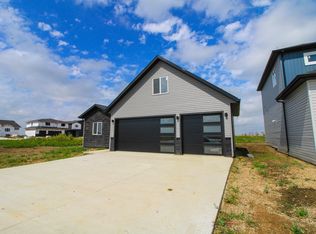
- $--4 bd3 ba2k sqft517 Downing St, Surrey, ND 58785Sold
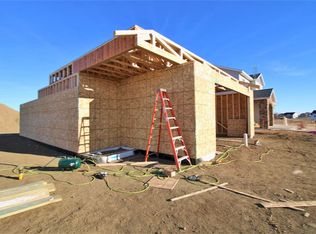
- $364,5003 bd2 ba1.4k sqft509 Downing St, Surrey, ND 58785Off Market
- $20,0008,450 sqft512 8th St, Surrey, ND 58785Off Market
- $20,0008,450 sqft508 8th St, Surrey, ND 58785Off Market
- $--3 bd3 ba2k sqft505 Downing St, Surrey, ND 58785Sold
- $27,0009,148 sqft521 Downing St, Surrey, ND 58785Off Market
- $25,00010,410 sqft516 8th St, Surrey, ND 58785Off Market
- $20,0008,450 sqft504 8th St, Surrey, ND 58785Off Market
Nearby schools
GreatSchools rating
- 5/10Surrey Elementary SchoolGrades: PK-6Distance: 0.8 mi
- 8/10Surrey High SchoolGrades: 7-12Distance: 0.8 mi
Schools provided by the listing agent
- District: Surrey
Source: Minot MLS. This data may not be complete. We recommend contacting the local school district to confirm school assignments for this home.
- North Dakota
- Ward County
- Surrey
- 58785
- 513 Downing St
