Tucked into a generous corner lot, this warm and welcoming five-bedroom, two-bath home is the kind of place that doesn’t come along every day. From the moment you step inside, you’ll notice the character and comfort woven into every space; from the cozy wood-burning fireplace to the beautiful blend of granite countertops and hardwood flooring that make the heart of the home feel both timeless and inviting. Downstairs, a full basement offers room to grow, gather, or simply spread out, while thoughtful updates like a newer roof bring peace of mind. Outside, you’ll find everyday conveniences made easy with a detached garage, off-street parking, and a charming enclosed porch that’s just waiting for slow mornings and quiet evenings. Perfectly situated near Pinehurst Elementary and Salisbury University, this home offers both connection and calm; a place where life can unfold naturally. Come see it for yourself and imagine the story you’ll create here. Schedule your private showing today.
Sold for $325,000
$325,000
513 Druid Hill Ave, Salisbury, MD 21801
5beds
2,022sqft
Single Family Residence
Built in 1954
0.37 Acres Lot
$325,700 Zestimate®
$161/sqft
$2,589 Estimated rent
Home value
$325,700
$296,000 - $355,000
$2,589/mo
Zestimate® history
Owner options
List your home for rent
$2,589/mo
Rent Zestimate®
Find your next renter with Zillow Rental Manager. Plus, with online applications, you can quickly screen prospective tenants – for free.
$2,589/mo
Rent Zestimate®
Refinance and save
$1,583/mo
Est. payment
Refinancing to a lower rate could help reduce your monthly payments and save thousands over the life of the loan.
$1,583/mo
Est. payment
Explore your selling options
Work with a Zillow partner agent
Leverage their expertise and Zillow's premium Showcase listings to get your home seen by more buyers.
Get startedList with your own agent
Get your home in front of millions of buyers by listing it on Zillow.
Learn how to do itSell it yourself
Take full control of how buyers see your home on Zillow by listing For Sale by Owner (FSBO).
List your homeWhat's special
Cozy wood-burning fireplaceGenerous corner lotDetached garageOff-street parkingNewer roofCharming enclosed porch
Zillow last checked:
Listing updated:
Listed by:
Evelyn Briele 443-235-9326,
Coldwell Banker Realty
Bought with:
Barbara DeTota, 669210
ERA Martin Associates
Source: Bright MLS,MLS#: MDWC2022304
Facts & features
Interior
Bedrooms & bathrooms
- Bedrooms: 5
- Bathrooms: 2
- Full bathrooms: 2
- Main level bathrooms: 1
- Main level bedrooms: 2
Rooms
- Room types: Living Room, Dining Room, Bedroom 2, Bedroom 3, Kitchen, Bedroom 1, Bathroom 1, Bonus Room
Bedroom 1
- Level: Main
Bedroom 1
- Level: Upper
Bedroom 2
- Level: Main
Bedroom 2
- Level: Upper
Bedroom 3
- Level: Upper
Bathroom 1
- Level: Main
Bathroom 1
- Level: Upper
Bonus room
- Level: Upper
Dining room
- Level: Main
Kitchen
- Level: Main
Living room
- Level: Main
Heating
- Baseboard, Heat Pump, Oil, Electric
Cooling
- Heat Pump, Ceiling Fan(s), Electric
Appliances
- Included: Refrigerator, Oven/Range - Electric, Microwave, Dishwasher, Washer, Dryer, Electric Water Heater
- Laundry: In Basement
Features
- Ceiling Fan(s), Crown Molding, Dining Area, Entry Level Bedroom, Kitchen - Galley
- Flooring: Hardwood, Ceramic Tile, Wood
- Doors: Storm Door(s)
- Windows: Storm Window(s), Screens
- Basement: Full
- Number of fireplaces: 1
- Fireplace features: Wood Burning
Interior area
- Total structure area: 3,370
- Total interior livable area: 2,022 sqft
- Finished area above ground: 2,022
- Finished area below ground: 0
Property
Parking
- Total spaces: 3
- Parking features: Storage, Garage Faces Front, Detached, Driveway
- Garage spaces: 1
- Uncovered spaces: 2
Accessibility
- Accessibility features: 2+ Access Exits
Features
- Levels: Three
- Stories: 3
- Patio & porch: Brick, Enclosed, Porch
- Exterior features: Sidewalks, Street Lights
- Pool features: None
- Fencing: Back Yard
Lot
- Size: 0.37 Acres
- Features: Corner Lot, Corner Lot/Unit
Details
- Additional structures: Above Grade, Below Grade
- Parcel number: 2313030596
- Zoning: R10
- Special conditions: Standard
Construction
Type & style
- Home type: SingleFamily
- Architectural style: Cape Cod
- Property subtype: Single Family Residence
Materials
- Brick Front, Vinyl Siding
- Foundation: Brick/Mortar
- Roof: Architectural Shingle
Condition
- Excellent
- New construction: No
- Year built: 1954
Utilities & green energy
- Sewer: Public Sewer
- Water: Public
Community & HOA
Community
- Subdivision: None Available
HOA
- Has HOA: No
Location
- Region: Salisbury
- Municipality: Salisbury
Financial & listing details
- Price per square foot: $161/sqft
- Tax assessed value: $190,933
- Annual tax amount: $3,493
- Date on market: 4/10/2026
- Listing agreement: Exclusive Right To Sell
- Ownership: Fee Simple
- Road surface type: Paved
Price history
| Date | Event | Price |
|---|---|---|
| 5/29/2026 | Sold | $325,000$161/sqft |
Source:  Bright MLS #MDWC2022304 Report a problem Bright MLS #MDWC2022304 Report a problem | ||
| 5/26/2026 | Pending sale | $325,000$161/sqft |
Source: Bright MLS #MDWC2022304 Report a problem | ||
| 4/16/2026 | Contingent | $325,000$161/sqft |
Source: Bright MLS #MDWC2022304 Report a problem | ||
| 4/10/2026 | Listed for sale | $325,000+129.7%$161/sqft |
Source: Bright MLS #MDWC2022304 Report a problem | ||
| 1/1/2015 | Sold | $141,500$70/sqft |
Source:  Long & Foster Broker Feed #1000628078_100 Report a problem Long & Foster Broker Feed #1000628078_100 Report a problem | ||
| 1/5/2004 | Sold | $141,500+8.8%$70/sqft |
Source: Public Record Report a problem | ||
| 4/19/2002 | Sold | $130,000$64/sqft |
Source: Public Record Report a problem | ||
Public tax history
| Year | Property taxes | Tax assessment |
|---|---|---|
| 2025 | $1,546 -53.4% | $178,667 +7.4% |
| 2024 | $3,315 +4.3% | $166,400 +6.3% |
| 2023 | $3,178 +8.3% | $156,500 -5.9% |
| 2022 | $2,935 +6.1% | $166,400 +21.7% |
| 2021 | $2,767 | $136,700 |
| 2020 | $2,767 -0.3% | $136,700 |
| 2019 | $2,775 -1.5% | $136,700 -1.2% |
| 2018 | $2,816 -2.1% | $138,400 |
| 2017 | $2,876 +23.7% | $138,400 |
| 2016 | $2,325 | $138,400 -0.2% |
| 2015 | $2,325 | $138,700 |
| 2014 | $2,325 | $138,700 |
| 2013 | -- | $138,700 -14.3% |
| 2012 | -- | $161,800 |
| 2011 | -- | $161,800 |
| 2010 | -- | $161,800 -17.7% |
| 2009 | -- | $196,590 +14% |
| 2008 | -- | $172,420 +16.3% |
| 2007 | -- | $148,250 +19.5% |
| 2006 | -- | $124,080 +5.4% |
| 2005 | -- | $117,710 +5.7% |
| 2004 | -- | $111,340 +6.1% |
| 2003 | -- | $104,970 +4.5% |
| 2002 | -- | $100,496 +4.8% |
| 2001 | -- | $95,923 |
Find assessor info on the county website
Neighborhood: 21801
Nearby homes
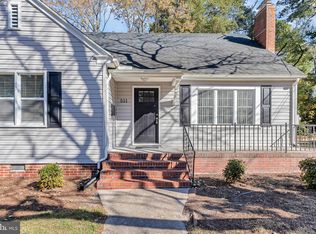
- $305,0004 bd2 ba1.6k sqft511 Druid Hill Ave, Salisbury, MD 21801Sold
- $281,8003 bd2 ba1.4k sqft515 Druid Hill Ave, Salisbury, MD 21801Off Market

- $335,1005 bd3 ba2k sqft1113 Taney Ave, Salisbury, MD 21801Off Market
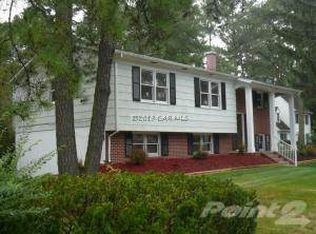
- $251,000-- bd2 ba1.5k sqft509 Druid Hill Ave, Salisbury, MD 21801Off Market
- $256,0003 bd2 ba1k sqft1103 Taney Ave, Salisbury, MD 21801Off Market
- $253,7003 bd1 ba1.5k sqft512 Druid Hill Ave, Salisbury, MD 21801Off Market
- $214,200-- bd1 ba1.4k sqft510 Druid Hill Ave, Salisbury, MD 21801Off Market
- $268,0003 bd1 ba1.1k sqft516 Druid Hill Ave, Salisbury, MD 21801Off Market
Nearby schools
GreatSchools rating
- 4/10Pinehurst Elementary SchoolGrades: PK-5Distance: 0.1 mi
- 6/10Bennett Middle SchoolGrades: 6-8Distance: 2.4 mi
- 4/10James M. Bennett High SchoolGrades: 9-12Distance: 1.2 mi
Schools provided by the listing agent
- District: Wicomico County Public Schools
Source: Bright MLS. This data may not be complete. We recommend contacting the local school district to confirm school assignments for this home.
Get a cash offer in 3 minutes
Find out how much your home could sell for in as little as 3 minutes with a no-obligation cash offer.
Estimated market value
$325,700
Get a cash offer in 3 minutes
Find out how much your home could sell for in as little as 3 minutes with a no-obligation cash offer.
Estimated market value
$325,700
- Maryland
- Wicomico County
- Salisbury
- 21801
- 513 Druid Hill Ave
Nearby cities
Nearby neighborhoods
Nearby zip codes
Other Salisbury Topics
