This 4 bedroom, 1.5 bath tri-level home is located on a quiet street in a great neighborhood. The main level is open between the living room and the dining room and has lovely oak hardwood floors and a vaulted ceiling. The non-functioning brick fireplace has a cast-iron insert and can be converted to gas (chimney was removed when the roof was replaced).Also on the main level is an exterior door to the backyard along with the kitchen with stainless steel appliances. On the upper level are three bedrooms and an updated full bath. The lower level has a spacious family room that walks out to the carport and provides a great second living space. Also on the lower level is the 4th bedroom and a half bath/laundry room that can be converted to a 3/4 as it already has shower faucets and a drain in place! With upgraded windows, newer roof, fresh exterior paint, a pre-list home inspection and so much more, you can buy with confidence! Call today to set up your personal showing!
Closed
Listed by: Dinsdale Realty Llc • Martha Dinsdale • 573-465-1363
Bought with: REALTY EXECUTIVES FERRELL ASSOCIATES
Price Unknown
513 E 2nd St, Rolla, MO 65401
4beds
1,584sqft
Single Family Residence
Built in 1960
8,276 Square Feet Lot
$183,400 Zestimate®
$--/sqft
$1,925 Estimated rent
Home value
$183,400
Estimated sales range
Not available
$1,925/mo
Zestimate® history
Owner options
List your home for rent
$1,925/mo
Rent Zestimate®
Find your next renter with Zillow Rental Manager. Plus, with online applications, you can quickly screen prospective tenants – for free.
$1,925/mo
Rent Zestimate®
Refinance and save
Refinancing to a lower rate could help reduce your monthly payments and save thousands over the life of the loan.
Explore your selling options
Work with a Zillow partner agent
Leverage their expertise and Zillow's premium Showcase listings to get your home seen by more buyers.
Get startedList with your own agent
Get your home in front of millions of buyers by listing it on Zillow.
Learn how to do itSell it yourself
Take full control of how buyers see your home on Zillow by listing For Sale by Owner (FSBO).
List your homeWhat's special
Quiet streetStainless steel appliancesLovely oak hardwood floorsSpacious family roomVaulted ceiling
Zillow last checked:
Listing updated:
Listed by:
Martha Dinsdale 573-465-1363,
Dinsdale Realty Llc
Bought with:
Amy J Davis, 2000156832
REALTY EXECUTIVES FERRELL ASSOCIATES
Source: MARIS,MLS#: 25012359 Originating MLS: South Central Board of REALTORS
Originating MLS: South Central Board of REALTORSFacts & features
Interior
Bedrooms & bathrooms
- Bedrooms: 4
- Bathrooms: 2
- Full bathrooms: 1
- 1/2 bathrooms: 1
Bathroom
- Features: Floor Covering: Ceramic Tile, Wall Covering: None
- Level: Upper
Other
- Features: Floor Covering: Carpeting, Wall Covering: Some
- Level: Upper
Other
- Features: Floor Covering: Carpeting, Wall Covering: Some
- Level: Upper
Other
- Features: Floor Covering: Luxury Vinyl Plank, Wall Covering: Some
- Level: Upper
Other
- Features: Floor Covering: Luxury Vinyl Plank, Wall Covering: Some
- Level: Lower
Dining room
- Features: Floor Covering: Wood, Wall Covering: Some
- Level: Main
Family room
- Features: Floor Covering: Luxury Vinyl Plank, Wall Covering: Some
- Level: Lower
Kitchen
- Features: Floor Covering: Ceramic Tile, Wall Covering: Some
- Level: Main
Laundry
- Features: Floor Covering: Luxury Vinyl Plank, Wall Covering: None
- Level: Lower
Living room
- Features: Floor Covering: Wood, Wall Covering: Some
- Level: Main
Heating
- Forced Air, Electric
Cooling
- Central Air, Electric
Appliances
- Included: Dishwasher, Disposal, Microwave, Electric Water Heater
Features
- Workshop/Hobby Area, Dining/Living Room Combo
- Flooring: Hardwood
- Windows: Insulated Windows
- Basement: Walk-Out Access
- Number of fireplaces: 1
- Fireplace features: Recreation Room, Decorative, Living Room
Interior area
- Total structure area: 1,584
- Total interior livable area: 1,584 sqft
- Finished area above ground: 1,056
- Finished area below ground: 528
Property
Parking
- Total spaces: 1
- Parking features: RV Access/Parking, Covered, Off Street
- Carport spaces: 1
Features
- Levels: Multi/Split,Three Or More
Lot
- Size: 8,276 Square Feet
- Dimensions: 50 x 100
- Features: Level
Details
- Additional structures: Outbuilding
- Parcel number: 71091.012002015022.000
- Special conditions: Standard
Construction
Type & style
- Home type: SingleFamily
- Architectural style: Traditional
- Property subtype: Single Family Residence
Condition
- Year built: 1960
Utilities & green energy
- Sewer: Public Sewer
- Water: Public
Community & HOA
Community
- Subdivision: Marlow & Chaney Resubdivision
Location
- Region: Rolla
Financial & listing details
- Tax assessed value: $80,670
- Annual tax amount: $726
- Date on market: 3/3/2025
- Cumulative days on market: 29 days
- Listing terms: Cash,Conventional,FHA,Other,USDA Loan,VA Loan
- Ownership: Private
- Road surface type: Concrete
Price history
| Date | Event | Price |
|---|---|---|
| 4/11/2025 | Sold | -- |
Source:  MARIS #25012359 Report a problem MARIS #25012359 Report a problem | ||
| 4/1/2025 | Pending sale | $187,500$118/sqft |
Source: MARIS #25012359 Report a problem | ||
| 3/11/2025 | Contingent | $187,500$118/sqft |
Source: MARIS #25012359 Report a problem | ||
| 3/3/2025 | Listed for sale | $187,500$118/sqft |
Source: MARIS #25012359 Report a problem | ||
Public tax history
| Year | Property taxes | Tax assessment |
|---|---|---|
| 2025 | $800 +10.2% | $15,330 +13.6% |
| 2024 | $726 -0.6% | $13,500 |
| 2023 | $730 +17.7% | $13,500 |
| 2022 | $620 -0.7% | $13,500 |
| 2021 | $625 +9.9% | $13,500 +12.6% |
| 2020 | $568 | $11,990 |
| 2019 | -- | $11,990 |
| 2018 | -- | $11,990 |
| 2017 | -- | $11,990 |
| 2016 | -- | $11,990 |
| 2015 | -- | $11,990 |
| 2014 | -- | $11,990 |
Find assessor info on the county website
Neighborhood: 65401
Nearby homes
- $--3 bd2 ba1k sqft511 E 2nd St, Rolla, MO 65401Sold

- $206,9004 bd3 ba1.1k sqft515 E 2nd St, Rolla, MO 65401Off Market

- $1,2503 bd1 ba1.2k sqft517 E 2nd St, Rolla, MO 65401For Rent
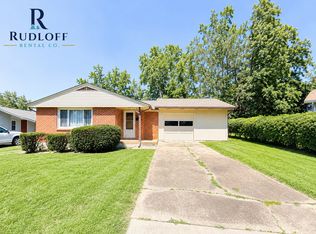
- $150,3002 bd1 ba884 sqft509 E 2nd St, Rolla, MO 65401Off Market
- $304,0003 bd1 ba3.2k sqft616 Salem Ave, Rolla, MO 65401Off Market
- $111,000-- bd-- ba-- sqft616 Salem Ave, Rolla, MO 65401Off Market
- $--3 bd2 ba1.5k sqft512 E 2nd St, Rolla, MO 65401Sold
- $146,5002 bd1 ba987 sqft514 E 2nd St, Rolla, MO 65401Off Market
Nearby schools
GreatSchools rating
- 8/10Mark Twain Elementary SchoolGrades: PK-3Distance: 0.6 mi
- 5/10Rolla Jr. High SchoolGrades: 7-8Distance: 0.9 mi
- 5/10Rolla Sr. High SchoolGrades: 9-12Distance: 0.3 mi
Schools provided by the listing agent
- Elementary: Mark Twain Elem.
- Middle: Rolla Jr. High
- High: Rolla Sr. High
Source: MARIS. This data may not be complete. We recommend contacting the local school district to confirm school assignments for this home.
- Missouri
- Phelps County
- Rolla
- 65401
- 513 E 2nd St
