Skip main navigation
Sold for $416,000
  • $416,000

    513 E 62nd Street, Savannah, GA 31405

    3beds
    2,148sqft
    Single Family Residence
    Built in 1940
    9,322 Square Feet Lot
    $414,500 Zestimate®
    $194/sqft
    $2,786 Estimated rent

    Home value

    $414,500

    $394,000 - $435,000

    $2,786/mo

    Zestimate® history
    Loading
    Loading...

    Owner options

    List your home for rent

    $2,786/mo

    Rent Zestimate®

    Find your next renter with Zillow Rental Manager. Plus, with online applications, you can quickly screen prospective tenants – for free.

    Learn more

    $2,786/mo

    Rent Zestimate®

    Refinance and save

    $2,522/mo

    Est. payment

    Refinancing to a lower rate could help reduce your monthly payments and save thousands over the life of the loan.

    See today's rates

    $2,522/mo

    Est. payment

    Explore your selling options

    Work with a Zillow partner agent

    Leverage their expertise and Zillow's premium Showcase listings to get your home seen by more buyers.

    Get started

    List with your own agent

    Get your home in front of millions of buyers by listing it on Zillow.

    Learn how to do it

    Sell it yourself

    Take full control of how buyers see your home on Zillow by listing For Sale by Owner (FSBO).

    List your home

    What's special

    Wood-burning fireplaceDetached storage shedFully fenced backyardLight-filled living spacesWelcoming front porchFlexible floor planOversized screened-in side porch
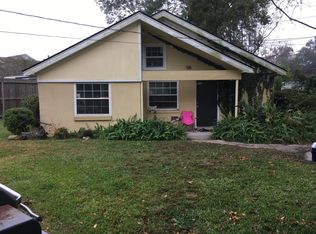
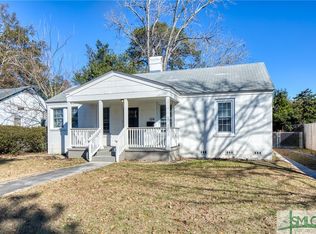
    Tucked just outside of Ardsley Park on a quiet cul-de-sac, this well-maintained 3-bedroom, 2-bath home offers exceptional flexibility and rare opportunity to live, work, grow all in one of Savannah's most desirable locations. The property has been zoned commercial for many years, with prior business use, providing a unique opportunity for buyers to explore home-based or professional use subject to buyer verification. A welcoming front porch leads into light-filled living spaces featuring a wood-burning fireplace. The flexible floor plan includes a third bedroom currently used as a family room and previously functioning as a salon, easily adaptable as an office, studio, or expanded primary suite. Situated on just under a quarter-acre lot, the property offers two access points (front and rear), a fully fenced backyard, detached storage shed, and ample space for storage or workspace. A whole-house generator provides added reliability and peace of mind. An oversized screened-in side porch extends the living space and is ideal for outdoor dining or relaxing. Conveniently located near Daffin Park, Habersham Village shopping and dining, and with easy access to downtown Savannah, this property presents a rare opportunity to live in one of Savannah’s most desirable areas while maintaining flexibility of use.

    Zillow last checked:

    Listing updated:

    Listed by:

    Sarah Sullivan 912-346-7109,

    McIntosh Realty Team LLC

    Bought with:

    Cortney S. McGuirk, 445238

    Six Bricks LLC

    Source: Hive MLS,MLS#: SA343878MLS LogoOriginating MLS: Savannah Multi-List Corporation

    Facts & features

    Interior

    Bedrooms & bathrooms
    • Bedrooms: 3
    • Bathrooms: 2
    • Full bathrooms: 2
    Heating
    • Central, Natural Gas
    Cooling
    • Central Air, Electric
    Appliances
    • Included: Dishwasher, Gas Water Heater, Oven, Range
    • Laundry: Washer Hookup, Dryer Hookup
    Features
    • Breakfast Area, Main Level Primary, Separate Shower, Vanity
    • Number of fireplaces: 1
    • Fireplace features: Living Room, Wood Burning
    Interior area
    • Total interior livable area: 2,148 sqft

    Property

    Features
    • Patio & porch: Porch, Patio, Deck, Front Porch, Screened
    • Exterior features: Deck
    • Fencing: Wood,Yard Fenced
    • Has view: Yes
    • View description: Panoramic
    Lot
    • Size: 9,322 sqft
    Details
    • Additional structures: Shed(s), Storage
    • Parcel number: 2010504001
    • Zoning: R6
    • Special conditions: Standard

    Construction

    Type & style
    • Home type: SingleFamily
    • Architectural style: Traditional
    • Property subtype: Single Family Residence
    Materials
    • Brick
    Condition
    • Year built: 1940

    Utilities & green energy

    • Sewer: Public Sewer
    • Water: Public

    Community & neighborhood

    Location
    • Region: Savannah
    • Subdivision: Ridgewood

    HOA & financial

    HOA
    • Has HOA: No

    Other

    Other facts
    • Listing agreement: Exclusive Right To Sell
    • Listing terms: Cash,Conventional,FHA,VA Loan
    • Ownership type: Homeowner/Owner

    Price history

    DateEventPrice
    4/14/2026Sold$416,000+1.7%$194/sqft
    Source: Hive MLS #SA343878 Report a problem
    3/31/2026Pending sale$409,000$190/sqft
    Source: Hive MLS #SA343878 Report a problem
    3/9/2026Contingent$409,000$190/sqft
    Source: Hive MLS #SA343878 Report a problem
    3/5/2026Price change$409,000-6.8%$190/sqft
    Source: Hive MLS #SA343878 Report a problem
    1/30/2026Price change$439,000-3.3%$204/sqft
    Source: Hive MLS #SA343878 Report a problem
    1/6/2026Price change$454,000-1.1%$211/sqft
    Source: Hive MLS #SA343878 Report a problem
    11/19/2025Listed for sale$459,000$214/sqft
    Source: Hive MLS #SA343878 Report a problem

    Public tax history

    YearProperty taxesTax assessment
    2025-- $106,640 +23.4%
    2024-- $86,400 -14.1%
    2023-- $100,560 +22.8%
    2022-- $81,880 +15.3%
    2021-- $71,040 +12.1%
    2020-- $63,400 +6%
    2019-- $59,800 -0.2%
    2018-- $59,920 -0.8%
    2017-- $60,400 +9%
    2016-- $55,400 -2.9%
    2015-- $57,080 -10.6%
    2013-- $63,840 +6%
    2012-- $60,240 -19.9%
    2011-- $75,200
    2010-- $75,200
    2009-- $75,200
    2008-- $75,200
    2007-- $75,200 -14.5%
    2006-- $88,000 +8.1%
    2005-- $81,400 +76.2%
    2003-- $46,200 +32.8%
    2002-- $34,800 +8.1%
    2001-- $32,200

    Find assessor info on the county website

    Neighborhood: Abercorn Heights/Lamara Heights/Ridgewood

    Nearby schools

    GreatSchools rating
    Schools provided by the listing agent
    • Elementary: JG Smith
    • Middle: Myers
    • High: Beach

    Source: Hive MLS. This data may not be complete. We recommend contacting the local school district to confirm school assignments for this home.

    Get pre-qualified for a loan
    At Zillow Home Loans, we can pre-qualify you in as little as 5 minutes with no impact to your credit score.

    An equal housing lender. NMLS #10287.

    Sell for more on Zillow
    Get a Zillow Showcase℠ listing at no additional cost and you could sell for .
    $414,500
    2% more
    +$8,290
    With Zillow Showcase(estimated)
    $422,790