SUNDAY OPEN CANCELED - Under Contract! Welcome to 513 East Bellefonte Avenue in Del Ray. This property is unique: the picture-perfect fenced, corner lot is significantly larger than most Del Ray row homes, providing ample space for parking (up to 3 cars), entertainment, or future expansion. The yard features mature, professional landscaping, raised garden beds, and fluffy green grass. This end-unit row home is tastefully updated & well-maintained, including freshly painted from top to bottom. Flooded with natural light, the Living Level is anchored by a stunning, oversized picture window that frames the quintessential row home front porch. The newer windows throughout the home draw in sunlight throughout the day making the hardwood floors shine and the entire home feel bright and cheery. The updated kitchen showcases Shrock cabinetry with new, solid wood fronts (April 2026), stainless appliances, granite counters and recessed lighting. The Upper Level features two bedrooms (the Primary with extensive closet space), a full bathroom and a linen closet. This bathroom was just remodeled (March 2026) with new vanity, mirror cabinet, sink fixtures, light, toilet and bathtub glaze. The Lower Level is a flexible space that could be a bedroom suite or absorbed into your living space. It features a large open room, laundry closet and storage, and an updated full bathroom. This level walks up and out to the paver patio in the back. The entire home has just been freshly painted from top to bottom. Unbeatable location right between The Avenue (Del Ray Cafe is only 3 blocks to the west!) and Potomac Yard Shopping & Metro (3/4 mile to the northeast). 1/2 mile south of Giant, Trident Athletics, etc…1 mile north of Old Town…and around the corner from Simpson Park, the YMCA, Swing’s Coffee, Monroe Ave Dog Park, and more!
Sold for $940,000
$940,000
513 E Bellefonte Ave, Alexandria, VA 22301
3beds
1,271sqft
Townhouse
Built in 1950
2,576 Square Feet Lot
$945,200 Zestimate®
$740/sqft
$4,030 Estimated rent
Home value
$945,200
$888,000 - $1.00M
$4,030/mo
Zestimate® history
Owner options
List your home for rent
$4,030/mo
Rent Zestimate®
Find your next renter with Zillow Rental Manager. Plus, with online applications, you can quickly screen prospective tenants – for free.
$4,030/mo
Rent Zestimate®
Refinance and save
$5,847/mo
Est. payment
Refinancing to a lower rate could help reduce your monthly payments and save thousands over the life of the loan.
$5,847/mo
Est. payment
Explore your selling options
Work with a Zillow partner agent
Leverage their expertise and Zillow's premium Showcase listings to get your home seen by more buyers.
Get startedList with your own agent
Get your home in front of millions of buyers by listing it on Zillow.
Learn how to do itSell it yourself
Take full control of how buyers see your home on Zillow by listing For Sale by Owner (FSBO).
List your homeWhat's special
Fluffy green grassFenced corner lotStainless appliancesGranite countersMature professional landscapingRecessed lightingTastefully updated and well-maintained
Zillow last checked:
Listing updated:
Listed by:
Brittanie DeChino 202-802-0158,
TTR Sotheby's International Realty
Bought with:
Sherri Anne Green, SP98377392
TTR Sotheby's International Realty
Source: Bright MLS,MLS#: VAAX2058964
Facts & features
Interior
Bedrooms & bathrooms
- Bedrooms: 3
- Bathrooms: 2
- Full bathrooms: 2
Rooms
- Room types: Living Room, Dining Room, Primary Bedroom, Bedroom 2, Kitchen, Full Bath, Additional Bedroom
Primary bedroom
- Features: Flooring - HardWood
- Level: Upper
- Area: 180 Square Feet
- Dimensions: 12 X 15
Other
- Level: Lower
Bedroom 2
- Features: Flooring - HardWood
- Level: Upper
- Area: 99 Square Feet
- Dimensions: 9 X 11
Dining room
- Features: Flooring - HardWood
- Level: Main
- Area: 96 Square Feet
- Dimensions: 8 X 12
Other
- Level: Upper
Other
- Level: Lower
Kitchen
- Features: Flooring - HardWood
- Level: Main
- Area: 88 Square Feet
- Dimensions: 8 X 11
Living room
- Features: Flooring - HardWood
- Level: Main
- Area: 156 Square Feet
- Dimensions: 12 X 13
Heating
- Forced Air, Natural Gas
Cooling
- Central Air, Electric
Appliances
- Included: Dishwasher, Disposal, Dryer, Ice Maker, Oven/Range - Gas, Refrigerator, Cooktop, Washer, Microwave, Gas Water Heater
- Laundry: Has Laundry, Washer In Unit, Dryer In Unit
Features
- Dining Area, Recessed Lighting, Open Floorplan
- Flooring: Hardwood, Ceramic Tile, Wood
- Doors: Sliding Glass
- Windows: Screens, Energy Efficient
- Basement: Full,Finished,Walk-Out Access,Rear Entrance,Interior Entry,Sump Pump
- Has fireplace: No
Interior area
- Total structure area: 1,271
- Total interior livable area: 1,271 sqft
- Finished area above ground: 864
- Finished area below ground: 407
Property
Parking
- Total spaces: 3
- Parking features: Paved, Driveway, Off Street
- Uncovered spaces: 3
Accessibility
- Accessibility features: None
Features
- Levels: Three
- Stories: 3
- Patio & porch: Deck, Patio, Porch
- Exterior features: Extensive Hardscape, Sidewalks, Street Lights
- Pool features: None
- Fencing: Full
- Has view: Yes
- View description: Street
Lot
- Size: 2,576 Square Feet
- Features: Corner Lot, Landscaped, Urban
Details
- Additional structures: Above Grade, Below Grade
- Parcel number: 13562000
- Zoning: RB
- Zoning description: TOWNHOUSE ZONE
- Special conditions: Standard
Construction
Type & style
- Home type: Townhouse
- Architectural style: Colonial
- Property subtype: Townhouse
Materials
- Brick, Other
- Foundation: Block
- Roof: Rubber,Flat
Condition
- Very Good
- New construction: No
- Year built: 1950
- Major remodel year: 2015
Utilities & green energy
- Sewer: Public Sewer
- Water: Public
Community & HOA
Community
- Subdivision: Del Ray
HOA
- Has HOA: No
Location
- Region: Alexandria
Financial & listing details
- Price per square foot: $740/sqft
- Tax assessed value: $838,161
- Annual tax amount: $9,513
- Date on market: 4/23/2026
- Listing agreement: Exclusive Right To Sell
- Ownership: Fee Simple
Price history
| Date | Event | Price |
|---|---|---|
| 5/15/2026 | Sold | $940,000+3.3%$740/sqft |
Source:  Bright MLS #VAAX2058964 Report a problem Bright MLS #VAAX2058964 Report a problem | ||
| 4/26/2026 | Contingent | $910,000$716/sqft |
Source: Bright MLS #VAAX2058964 Report a problem | ||
| 4/23/2026 | Listed for sale | $910,000+51.7%$716/sqft |
Source: Bright MLS #VAAX2058964 Report a problem | ||
| 9/11/2015 | Sold | $600,000+48.1%$472/sqft |
Source: Public Record Report a problem | ||
| 5/19/2015 | Sold | $405,000$319/sqft |
Source: Public Record Report a problem | ||
Public tax history
| Year | Property taxes | Tax assessment |
|---|---|---|
| 2026 | $9,513 +6% | $838,161 +6% |
| 2025 | $8,975 | $790,773 |
| 2024 | $8,975 +2.2% | $790,773 |
| 2023 | $8,778 +2.9% | $790,773 +2.9% |
| 2022 | $8,527 +2.7% | $768,207 +10.4% |
| 2021 | $8,300 | $695,961 +2.7% |
| 2020 | -- | $677,592 +6.2% |
| 2019 | -- | $638,240 |
| 2018 | -- | $638,240 +4.6% |
| 2017 | $6,042 | $610,226 +5.3% |
| 2016 | $6,042 +16.5% | $579,331 +16.5% |
| 2015 | $5,186 +4.2% | $497,213 +4.2% |
| 2014 | $4,978 +11.1% | $477,264 +4.2% |
| 2013 | $4,479 +5.5% | $457,971 +5.5% |
| 2012 | $4,247 +1.7% | $434,202 +1.7% |
| 2011 | $4,176 +4.4% | $426,957 +4.4% |
| 2010 | $4,000 +7% | $408,991 -1.2% |
| 2009 | $3,737 +5.4% | $413,813 -1.4% |
| 2008 | $3,545 +0.1% | $419,509 -1.7% |
| 2007 | $3,542 +1.8% | $426,800 |
| 2006 | $3,478 -7.1% | $426,800 +22% |
| 2005 | $3,744 +25.6% | $349,900 +25.6% |
| 2004 | $2,980 +18.1% | $278,500 +18.1% |
| 2003 | $2,524 +37.5% | $235,900 +37.5% |
| 2002 | $1,836 +10.4% | $171,600 +10.4% |
| 2001 | $1,663 | $155,400 |
Find assessor info on the county website
Neighborhood: Potomac West
Nearby homes
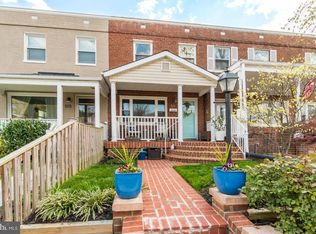
- $817,3002 bd2 ba1.2k sqft511 E Bellefonte Ave, Alexandria, VA 22301Off Market
- $751,500-- bd1 ba928 sqft509 E Bellefonte Ave, Alexandria, VA 22301Off Market
- $767,9002 bd2 ba1.2k sqft507 E Bellefonte Ave, Alexandria, VA 22301Off Market
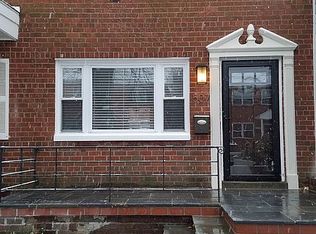
- $804,9002 bd2 ba1.2k sqft505 E Bellefonte Ave, Alexandria, VA 22301Off Market

- $770,8002 bd1 ba928 sqft534 Duncan Ave, Alexandria, VA 22301Off Market
- $850,4002 bd2 ba864 sqft503 E Bellefonte Ave, Alexandria, VA 22301Off Market
- $750,0002 bd2 ba1.2k sqft532 Duncan Ave, Alexandria, VA 22301Sold
- $809,2002 bd1 ba864 sqft519 E Bellefonte Ave, Alexandria, VA 22301Off Market
Nearby schools
GreatSchools rating
- 3/10Mount Vernon Community SchoolGrades: PK-5Distance: 0.6 mi
- 4/10George Washington Middle SchoolGrades: 6-8Distance: 0.6 mi
- 2/10Alexandria City High SchoolGrades: 9-12Distance: 1.8 mi
Schools provided by the listing agent
- Elementary: Mount Vernon
- Middle: George Washington
- High: Alexandria City
- District: Alexandria City Public Schools
Source: Bright MLS. This data may not be complete. We recommend contacting the local school district to confirm school assignments for this home.
Get a cash offer in 3 minutes
Find out how much your home could sell for in as little as 3 minutes with a no-obligation cash offer.
Estimated market value
$945,200
Get a cash offer in 3 minutes
Find out how much your home could sell for in as little as 3 minutes with a no-obligation cash offer.
Estimated market value
$945,200
- Virginia
- Alexandria City
- Alexandria
- 22301
- Potomac West
- 513 E Bellefonte Ave
Nearby cities
Nearby neighborhoods
Nearby zip codes
Other Alexandria Topics
