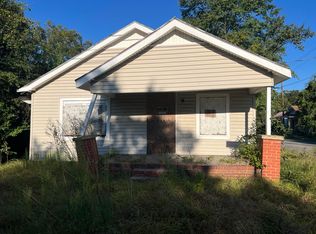
Discover this charming two-bedroom, one-bathroom house located at 513 E Boundary in Augusta, GA. With a cozy living area of 525 square feet, this property accords a comfortable and manageable space for you to call home. Situated on a 0.077-acre lot, the house provides a sense of personal outdoor space without the burden of extensive maintenance. The home's layout maximizes the use of its interior space, ensuring functionality and comfort. Whether you're enjoying the indoors or stepping outside, this property provides a great balance of living and outdoor space. The location accords the convenience of being in Augusta, known for its vibrant community and cultural activities. Room Dimensions are Estimates only !
For sale
$59,999
513 E Boundary, Augusta, GA 30901
2beds
525sqft
Single Family Residence
Built in 1940
3,485 Square Feet Lot
$-- Zestimate®
$114/sqft
$-- HOA
What's special
Personal outdoor spaceFunctionality and comfort
- 20 days
- 142
- 12
Likely to sell faster than
Zillow last checked:
Listing updated:
Listed by:
Steven Koleno 844-239-2663,
Beycome Brokerage Realty
Source: Hive MLS,MLS#: 100613341 Originating MLS: REALTORS® of Greater Augusta
Facts & features
Interior
Bedrooms & bathrooms
- Bedrooms: 2
- Bathrooms: 1
- Full bathrooms: 1
Rooms
- Room types: Master Bedroom, Bedroom 2, Living Room, Bathroom 1
Primary bedroom
- Level: First
- Dimensions: 12 x 12
Bedroom 2
- Level: First
- Dimensions: 10 x 11
Bathroom 1
- Level: First
- Dimensions: 5 x 8
Kitchen
- Level: First
- Dimensions: 10 x 10
Living room
- Level: First
- Dimensions: 12 x 14
Heating
- Forced Air, Natural Gas
Cooling
- Central Air
Features
- None
- Has fireplace: No
Interior area
- Total structure area: 525
- Total interior livable area: 525 sqft
Property
Parking
- Parking features: On Street, No Garage
- Has uncovered spaces: Yes
Features
- Levels: One
- Patio & porch: Balcony
- Exterior features: None
- Pool features: None
- Fencing: Partial
- View description: None
- Frontage type: See Remarks
Lot
- Size: 3,485 Square Feet
- Dimensions: 35 x 100
- Features: Level
Details
- Parcel number: 0483060000
- Zoning: B-1
Construction
Type & style
- Home type: SingleFamily
- Property subtype: Single Family Residence
Materials
- Aluminum Siding, Vinyl Siding, Wood Frame
- Foundation: Other, Crawl Space, Pilings
- Roof: Shingle
Condition
- New construction: No
- Year built: 1940
Utilities & green energy
- Sewer: None
- Water: Public
- Utilities for property: Sewer Available, Water Available, Other
Community & HOA
Community
- Subdivision: Olde Town
HOA
- Has HOA: No
Location
- Region: Augusta
Financial & listing details
- Price per square foot: $114/sqft
- Tax assessed value: $31,175
- Annual tax amount: $643
- Date on market: 10/29/2026
- Cumulative days on market: 21 days
- Listing agreement: Exclusive Right To Sell
- Listing terms: Cash,Conventional,FHA,VA Loan,Seller not Owner
- Road surface type: Paved
Estimated market value
Not available
Estimated sales range
Not available
Not available
Price history
| Date | Event | Price |
|---|---|---|
| 10/29/2026 | Listed for sale | $59,999+2900%$114/sqft |
Source:  Hive MLS #100613341 Report a problem | ||
| 10/3/2017 | Sold | $2,000$4/sqft |
Source: Public Record Report a problem | ||
Public tax history
| Year | Property taxes | Tax assessment |
|---|---|---|
| 2025 | $794 +18.2% | $14,309 +21.2% |
| 2024 | $672 +7.9% | $11,804 +6.8% |
| 2023 | $623 -1% | $11,057 +6.1% |
| 2022 | $629 +32% | $10,418 +107.2% |
| 2021 | $477 -2.4% | $5,029 |
| 2020 | $489 -0.3% | $5,029 |
| 2019 | $490 -8.8% | $5,029 -21.3% |
| 2018 | $537 -0.2% | $6,389 |
| 2017 | $539 +0.2% | $6,389 |
| 2016 | $538 | $6,389 |
| 2015 | $538 -0.3% | $6,389 |
| 2014 | $539 | $6,389 |
| 2013 | -- | -- |
| 2012 | -- | -- |
| 2011 | -- | -- |
| 2010 | -- | -- |
| 2009 | -- | -- |
| 2008 | -- | -- |
| 2007 | -- | -- |
| 2005 | -- | -- |
| 2004 | -- | -- |
| 2001 | -- | -- |
| 2000 | -- | -- |
Find assessor info on the county website
Monthly payment
Est. payment
Payment breakdown
Explore the cost of this home by adjusting the details. Changes won't be saved.Climate risks
Neighborhood: May Park
Nearby schools
Schools provided by the listing agent
- Elementary: Hornsby
- High: Lucy Laney
Source: Hive MLS. This data may not be complete. We recommend contacting the local school district to confirm school assignments for this home.

Similar homes
- $59,9002 bd1 ba600 sqft2437 Mike Padgett Highway, Augusta, GA 30906For Sale

 MLS ID #100605516, Michelle Lovett Lockhart, Blanchard & Calhoun - WA. Hive MLS
- $69,0002 bd1 ba756 sqft1930 1st Avenue, Augusta, GA 30901For Sale
 MLS ID #100588424, Gerald Merriweather, Meybohm Real Estate - Wheeler. Hive MLS
- $50,0002 bd1 ba721 sqft1641 Emory St, Augusta, GA 30904For Sale
 MLS ID #225888, Catina Broadwater, Broadwater-Toole Realty, LLC. Aiken MLS
- $88,0002 bd1 ba725 sqft2005 Chester Avenue, Augusta, GA 30906For Sale
 MLS ID #100583142, Manuel Castillo, Simply Real Estate and Rentals, LLC. Hive MLS
- $85,0001 bd1 ba729 sqft1017 Stevens Creek Road #A120, Augusta, GA 30907For SaleMLS ID #100611239, Rochelle Marie Earnest, Better Homes & Gardens Executive Partners. Hive MLS
