Nestled at the heart of convenience and serenity, this captivating home offers the unique blend of country living within the city's embrace. With no HOA and no CDD payments, enjoy your own home as you envision. Step through the front door and the warmth of the wood floors and accent ceiling beams great you into the formal living area. Immediately to the left, is a spacious great room perfect for movie nights!! Each bedroom is generously sized, with the master accommodating a king-sized bed, its own ensuite bathroom, and creating a peaceful retreat from the day's hustle and bustle. The heart of this home is the kitchen and dining area combination, with its ample counter space, and custom built in cabinetry, invites culinary exploration, and becomes the gathering point for family and friends. Sit by the fireplace on a chilly evening and enjoy a cocktail. Outdoors is a sparkling pool, promising endless days of relaxation and entertainment. With no backyard neighbors, your poolside paradise offers unrivaled privacy and tranquility. This property is more than just a house; it's a canvas awaiting your personal touch. Envision planting your favorite flowers in front, or favorite veggies in the raised planting bed, or creating an outdoor kitchen; this home is ready to morph into whatever you imagine. Situated in a locale that offers the charm of country living without sacrificing city convenience, this home is a rare find. Rest at ease, the mechanicals have recently been taken care of: pool resurfaced, metal roof, newer AC, hot water heater.
Sold for $390,000
$390,000
513 E BRENTRIDGE DRIVE, BRANDON, FL 33511
3beds
1,842sqft
Single Family Residence
Built in 1970
9,775 Square Feet Lot
$405,700 Zestimate®
$212/sqft
$2,839 Estimated rent
Home value
$405,700
$385,000 - $426,000
$2,839/mo
Zestimate® history
Owner options
List your home for rent
$2,839/mo
Rent Zestimate®
Find your next renter with Zillow Rental Manager. Plus, with online applications, you can quickly screen prospective tenants – for free.
$2,839/mo
Rent Zestimate®
Refinance and save
$2,683/mo
Est. payment
Refinancing to a lower rate could help reduce your monthly payments and save thousands over the life of the loan.
$2,683/mo
Est. payment
Explore your selling options
Work with a Zillow partner agent
Leverage their expertise and Zillow's premium Showcase listings to get your home seen by more buyers.
Get startedList with your own agent
Get your home in front of millions of buyers by listing it on Zillow.
Learn how to do itSell it yourself
Take full control of how buyers see your home on Zillow by listing For Sale by Owner (FSBO).
List your homeWhat's special
Outdoor kitchenMetal roofAccent ceiling beamsWood floorsSpacious great roomAmple counter spaceRaised planting bed
Zillow last checked:
Listing updated:
Listed by:
Ana Kypreos 813-368-8342,
DALTON WADE INC 888-668-8283
Bought with:
Alma Ventura, 3329593
DALTON WADE INC
Source: Stellar MLS,MLS#: T3522443 Originating MLS: Pinellas Suncoast
Originating MLS: Pinellas Suncoast
Facts & features
Interior
Bedrooms & bathrooms
- Bedrooms: 3
- Bathrooms: 2
- Full bathrooms: 2
Rooms
- Room types: Living Room, Great Room
Primary bedroom
- Features: Built-in Closet
- Level: First
- Dimensions: 15x12
Great room
- Level: First
- Dimensions: 14x20
Kitchen
- Level: First
- Dimensions: 8x11
Living room
- Level: First
- Dimensions: 13x18
Heating
- Electric, Heat Pump
Cooling
- Central Air
Appliances
- Included: Oven, Dishwasher, Disposal, Dryer, Electric Water Heater, Ice Maker, Refrigerator, Washer
- Laundry: In Garage
Features
- Built-in Features, Ceiling Fan(s)
- Flooring: Laminate, Tile
- Has fireplace: Yes
Interior area
- Total structure area: 2,370
- Total interior livable area: 1,842 sqft
Property
Parking
- Total spaces: 2
- Parking features: Garage - Attached
- Attached garage spaces: 2
Features
- Levels: One
- Stories: 1
- Patio & porch: Deck, Patio
- Exterior features: Garden, Irrigation System, Private Mailbox
- Has private pool: Yes
- Pool features: In Ground
- Has spa: Yes
- Spa features: In Ground
- Fencing: Chain Link,Other
- Has view: Yes
- View description: Pool, Trees/Woods
Lot
- Size: 9,775 Square Feet
- Dimensions: 85 x 115
- Residential vegetation: Mature Landscaping
Details
- Additional structures: Shed(s)
- Parcel number: U0230202M000000900003.0
- Zoning: RSC-6
- Special conditions: None
Construction
Type & style
- Home type: SingleFamily
- Architectural style: Ranch,Traditional
- Property subtype: Single Family Residence
Materials
- Stucco
- Foundation: Slab
- Roof: Metal
Condition
- New construction: No
- Year built: 1970
Utilities & green energy
- Sewer: Septic Tank
- Water: None
- Utilities for property: Electricity Connected, Water Connected
Community & HOA
Community
- Pet fee: $0 monthly
- Subdivision: OAK MONT
HOA
- Has HOA: No
Location
- Region: Brandon
Financial & listing details
- Price per square foot: $212/sqft
- Tax assessed value: $263,080
- Annual tax amount: $2,568
- Date on market: 5/2/2024
- Cumulative days on market: 2 days
- Listing terms: Cash,Conventional,FHA,VA Loan
- Ownership: Fee Simple
- Total actual rent: 0
- Electric utility on property: Yes
- Road surface type: Paved
Price history
| Date | Event | Price |
|---|---|---|
| 5/31/2024 | Sold | $390,000-2.5%$212/sqft |
Source:  Stellar MLS #T3522443 Report a problem Stellar MLS #T3522443 Report a problem | ||
| 5/5/2024 | Pending sale | $399,900$217/sqft |
Source: Stellar MLS #T3522443 Report a problem | ||
| 5/2/2024 | Listed for sale | $399,900-4.3%$217/sqft |
Source: Stellar MLS #T3522443 Report a problem | ||
| 1/31/2024 | Listing removed | -- |
Source: Stellar MLS #T3471048 Report a problem | ||
| 11/8/2023 | Price change | $418,000-1.6%$227/sqft |
Source: Stellar MLS #T3471048 Report a problem | ||
| 10/10/2023 | Price change | $425,000-2.3%$231/sqft |
Source: Stellar MLS #T3471048 Report a problem | ||
| 9/10/2023 | Listed for sale | $435,000+148.6%$236/sqft |
Source: Stellar MLS #T3471048 Report a problem | ||
| 11/9/2015 | Sold | $175,000-27.4%$95/sqft |
Source: Stellar MLS #T2772291 Report a problem | ||
| 6/8/2012 | Listed for rent | $1,200$1/sqft |
Source: RE/MAX South Shore Realty #T2521958 Report a problem | ||
| 10/6/2005 | Sold | $241,000$131/sqft |
Source: Public Record Report a problem | ||
Public tax history
| Year | Property taxes | Tax assessment |
|---|---|---|
| 2025 | $5,453 +103.2% | $263,080 +1.9% |
| 2024 | $2,684 +4.5% | $258,094 +66.4% |
| 2023 | $2,569 +7% | $155,065 +3% |
| 2022 | $2,401 +2% | $150,549 +3% |
| 2021 | $2,355 +3.7% | $146,164 +1.4% |
| 2020 | $2,271 +4.3% | $144,146 +2.3% |
| 2019 | $2,178 | $140,905 +1.9% |
| 2018 | $2,178 +2.5% | $138,278 -3.5% |
| 2017 | $2,125 +1.7% | $143,323 +8% |
| 2016 | $2,089 +1.8% | $132,648 +11.7% |
| 2015 | $2,053 -16.5% | $118,704 +8% |
| 2014 | $2,459 | $109,949 +10% |
| 2013 | $2,459 +11.4% | $99,954 +5.5% |
| 2012 | $2,207 +50.3% | $94,723 -3.6% |
| 2011 | $1,468 -19.8% | $98,262 -16.1% |
| 2010 | $1,832 -6.8% | $117,093 -5.3% |
| 2009 | $1,965 -31.4% | $123,628 -26.4% |
| 2008 | $2,863 -8.9% | $168,078 -0.6% |
| 2007 | $3,144 -5.1% | $169,053 +2.5% |
| 2006 | $3,312 | $164,930 |
Find assessor info on the county website
Neighborhood: 33511
Nearby homes
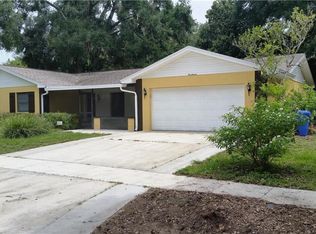
- $362,1004 bd2 ba1.8k sqft511 E Brentridge Dr, Brandon, FL 33511Off Market
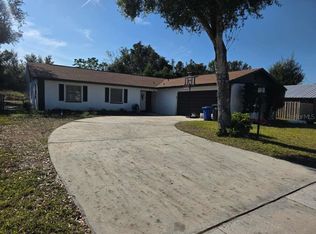
- $315,0003 bd2 ba1.6k sqft515 E Brentridge Dr, Brandon, FL 33511Pending
- $366,7003 bd2 ba1.7k sqft512 E Brentridge Dr, Brandon, FL 33511Off Market
- $373,7003 bd2 ba1.6k sqft509 E Brentridge Dr, Brandon, FL 33511Off Market
- $373,5003 bd2 ba1.7k sqft510 E Brentridge Dr, Brandon, FL 33511Off Market
- $393,0004 bd2 ba1.8k sqft514 E Brentridge Dr, Brandon, FL 33511Sold
- $346,5003 bd2 ba1.5k sqft517 E Brentridge Dr, Brandon, FL 33511Off Market
- $325,0004 bd2 ba1.5k sqft508 E Brentridge Dr, Brandon, FL 33511Sold
Nearby schools
GreatSchools rating
- 7/10Brooker Elementary SchoolGrades: PK-5Distance: 0.8 mi
- 6/10Burns Middle SchoolGrades: 6-8Distance: 0.2 mi
- 8/10Bloomingdale High SchoolGrades: 9-12Distance: 1.6 mi
Schools provided by the listing agent
- Elementary: Brooker-HB
- Middle: Burns-HB
- High: Bloomingdale-HB
Source: Stellar MLS. This data may not be complete. We recommend contacting the local school district to confirm school assignments for this home.
Get a cash offer in 3 minutes
Find out how much your home could sell for in as little as 3 minutes with a no-obligation cash offer.
Estimated market value
$405,700
Get a cash offer in 3 minutes
Find out how much your home could sell for in as little as 3 minutes with a no-obligation cash offer.
Estimated market value
$405,700
- Florida
- Hillsborough County
- Brandon
- 33511
- 513 E BRENTRIDGE DRIVE
Nearby cities
Nearby neighborhoods
Nearby zip codes
Other Brandon Topics
