Step into this classic brick ranch home located on a picturesque, tree-lined street in a neighborhood that feels like community. Thoughtfully designed for maximum efficiency, this traditional home presents a smart floor plan with an expansive living area. Natural light pours in from the oversized windows, creating a warm and bright space for relaxing and gathering, the laminate floors are gorgeous! Designed for both function and style, this charming eat-in kitchen boasts recent updates with butcher block and quartz countertops, a decorative backsplash, a gas range and soft-close cabinets. The included washer and dryer and new energy efficient windows installed in 2016 sweeten the deal, offering convenience from day one. Enjoy a spacious primary bedroom with it's own updated half bath. Two additional BR, and a full bath with recent updates, offer flexibility for your family's needs. The third BR is large, with a walkout to backyard, our sellers have benefitted from using this great space as a second living area. A big deck is the place to sit and enjoy your private backyard views. Towering trees, fenced AND the raised garden tubs stay, you're all set! Single car garage includes a workshop space, the carport provides for additional covered parking. Within high performing Leonard ISD, this home, this community is a place to consider putting down roots.
Sold
Price Unknown
513 E College St, Leonard, TX 75452
3beds
1,216sqft
Single Family Residence
Built in 1967
9,147 Square Feet Lot
$164,200 Zestimate®
$--/sqft
$1,347 Estimated rent
Home value
$164,200
Estimated sales range
Not available
$1,347/mo
Zestimate® history
Owner options
List your home for rent
$1,347/mo
Rent Zestimate®
Find your next renter with Zillow Rental Manager. Plus, with online applications, you can quickly screen prospective tenants – for free.
$1,347/mo
Rent Zestimate®
Refinance and save
Refinancing to a lower rate could help reduce your monthly payments and save thousands over the life of the loan.
Explore your selling options
Work with a Zillow partner agent
Leverage their expertise and Zillow's premium Showcase listings to get your home seen by more buyers.
Get startedList with your own agent
Get your home in front of millions of buyers by listing it on Zillow.
Learn how to do itSell it yourself
Take full control of how buyers see your home on Zillow by listing For Sale by Owner (FSBO).
List your homeWhat's special
Towering treesUpdated half bathOversized windowsPrivate backyard viewsLaminate floorsSoft-close cabinetsPicturesque tree-lined street
Zillow last checked:
Listing updated:
Listed by:
Alicia Purser 0723081 903-422-3006,
Keller Williams Realty DPR 972-732-6000
Bought with:
Victoria Burke, 0640249
Coldwell Banker Apex, REALTORS
Source: NTREIS,MLS#: 21078069
Facts & features
Interior
Bedrooms & bathrooms
- Bedrooms: 3
- Bathrooms: 2
- Full bathrooms: 1
- 1/2 bathrooms: 1
Primary bedroom
- Features: Ceiling Fan(s), En Suite Bathroom
- Level: First
- Dimensions: 13 x 11
Bedroom
- Features: Ceiling Fan(s)
- Level: First
- Dimensions: 13 x 10
Bonus room
- Level: First
- Dimensions: 14 x 10
Kitchen
- Features: Built-in Features, Eat-in Kitchen, Stone Counters
- Level: First
- Dimensions: 15 x 11
Living room
- Features: Ceiling Fan(s)
- Level: First
- Dimensions: 25 x 12
Heating
- Central, Heat Pump, Natural Gas
Cooling
- Central Air, Ceiling Fan(s), Electric, Heat Pump
Appliances
- Included: Dishwasher, Gas Range, Vented Exhaust Fan
- Laundry: In Kitchen
Features
- Eat-in Kitchen, High Speed Internet, Walk-In Closet(s)
- Flooring: Carpet, Laminate
- Windows: Window Coverings
- Has basement: No
- Has fireplace: No
- Fireplace features: None
Interior area
- Total interior livable area: 1,216 sqft
Property
Parking
- Total spaces: 2
- Parking features: Attached Carport, Covered, Driveway, Garage Faces Front, Garage
- Attached garage spaces: 1
- Carport spaces: 1
- Covered spaces: 2
Features
- Levels: One
- Stories: 1
- Patio & porch: Deck, Patio, Covered
- Exterior features: Private Yard, Storage
- Pool features: None
- Fencing: Wood
Lot
- Size: 9,147 Square Feet
- Features: Back Yard, Interior Lot, Lawn, Few Trees
Details
- Parcel number: 000000089901
Construction
Type & style
- Home type: SingleFamily
- Architectural style: Traditional,Detached
- Property subtype: Single Family Residence
Materials
- Brick
- Foundation: Pillar/Post/Pier
- Roof: Composition
Condition
- Year built: 1967
Utilities & green energy
- Sewer: Public Sewer
- Water: Public
- Utilities for property: Sewer Available, Water Available
Green energy
- Energy efficient items: Appliances, Windows
Community & HOA
Community
- Security: Smoke Detector(s)
- Subdivision: Homer Evans Add
HOA
- Has HOA: No
Location
- Region: Leonard
Financial & listing details
- Tax assessed value: $200,660
- Annual tax amount: $3,917
- Date on market: 10/6/2025
- Cumulative days on market: 40 days
- Listing terms: Cash,Conventional,FHA,VA Loan
Price history
| Date | Event | Price |
|---|---|---|
| 12/2/2025 | Sold | -- |
Source: NTREIS #21078069 Report a problem | ||
| 11/22/2025 | Pending sale | $199,000$164/sqft |
Source: NTREIS #21078069 Report a problem | ||
| 11/18/2025 | Contingent | $199,000$164/sqft |
Source: NTREIS #21078069 Report a problem | ||
| 11/5/2025 | Price change | $199,000-2%$164/sqft |
Source: NTREIS #21078069 Report a problem | ||
| 10/6/2025 | Listed for sale | $203,000+136.3%$167/sqft |
Source: NTREIS #21078069 Report a problem | ||
| 2/26/2015 | Listing removed | $85,900$71/sqft |
Source: DAVID NORMAN REALTY ADVISORS #13023660 Report a problem | ||
| 9/26/2014 | Listed for sale | $85,900$71/sqft |
Source: DAVID NORMAN REALTY ADVISORS #13023660 Report a problem | ||
Public tax history
| Year | Property taxes | Tax assessment |
|---|---|---|
| 2025 | $1,352 +5.5% | $181,697 +10% |
| 2024 | $1,281 +18.5% | $165,179 +10% |
| 2023 | $1,081 | $150,163 +10% |
| 2022 | -- | $136,512 +10% |
| 2021 | $1,712 -0.1% | $124,102 +10% |
| 2020 | $1,713 +4.3% | $112,820 +10% |
| 2019 | $1,643 +1.6% | $102,610 +9.5% |
| 2018 | $1,618 | $93,670 +7.5% |
| 2017 | -- | $87,100 +7.2% |
| 2016 | -- | $81,230 +19.8% |
| 2015 | -- | $67,800 +13.8% |
| 2014 | -- | $59,570 -2.3% |
| 2012 | -- | $60,970 |
| 2011 | -- | -- |
| 2010 | -- | -- |
| 2009 | -- | -- |
| 2008 | -- | -- |
| 2007 | -- | $47,350 |
Find assessor info on the county website
Neighborhood: 75452
Nearby homes
- $182,2002 bd2 ba1.3k sqft601 E College St, Leonard, TX 75452Off Market
- $157,5002 bd1 ba1.1k sqft511 E College St, Leonard, TX 75452Off Market
- $168,6003 bd2 ba1.3k sqft603 E College St, Leonard, TX 75452Off Market
- $170,9003 bd2 ba1.4k sqft509 E College St, Leonard, TX 75452Off Market
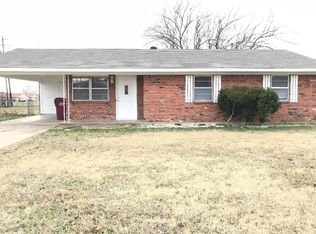
- $192,3003 bd2 ba1.4k sqft512 E College St, Leonard, TX 75452Off Market
- $288,9003 bd2 ba2.2k sqft510 E College St, Leonard, TX 75452Off Market
- $136,400-- bd1 ba1.1k sqft600 N Pecan St, Leonard, TX 75452Off Market
- $132,770-- bd-- ba-- sqftE Thomas, Leonard, TX 75452Off Market
Nearby schools
GreatSchools rating
- 8/10Leonard Intermediate SchoolGrades: 4-5Distance: 0.2 mi
- 8/10Leonard Junior High SchoolGrades: 6-8Distance: 0.3 mi
- 5/10Leonard High SchoolGrades: 9-12Distance: 0.3 mi
Schools provided by the listing agent
- Elementary: Leonard
- High: Leonard
- District: Leonard ISD
Source: NTREIS. This data may not be complete. We recommend contacting the local school district to confirm school assignments for this home.
Get a cash offer in 3 minutes
Find out how much your home could sell for in as little as 3 minutes with a no-obligation cash offer.
Estimated market value
$164,200
Get a cash offer in 3 minutes
Find out how much your home could sell for in as little as 3 minutes with a no-obligation cash offer.
Estimated market value
$164,200
- Texas
- Fannin County
- Leonard
- 75452
- 513 E College St
